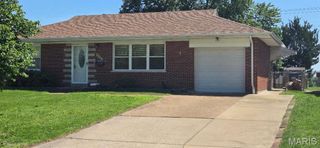
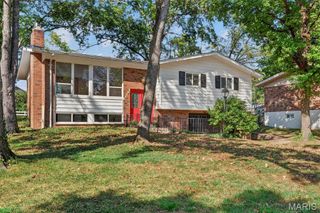
6617 E Yorkshire Drive, Affton, MO 63123
- 3 beds |
- 2 baths |
- 2,065 sqft
 Single-Family Home
  Built in 1954
  9,840sqft lot
 1 car garage
  $133/sqft
  Listed 1 day ago
Property Description
Welcome to this beautifully maintained 3-bedroom, 2-bath brick ranch located in a fantastic Affton neighborhood! From the moment you step inside, you’ll be greeted by gleaming hardwood floors and a spacious living/dining room combination filled with natural light. The updated kitchen features crisp white cabinetry, granite counter tops, a beautiful subway tile back splash, and stainless-steel appliances. The impressive great room is truly the heart of the home, offering a custom wood ceiling, gas fireplace, custom built-ins, and gorgeous hardwood flooring. From the great room, step outside to the large patio and enjoy the fenced backyard, corner lot, and convenient storage shed. The finished lower level provides even more living and entertaining space, complete with a bar area and full bath. Pride of ownership is evident throughout this wonderful home. With its inviting spaces, thoughtful updates, and great location, this is one you won’t want to miss. Make it yours today!
- Listing Status:
- Active
- Date Added:
- September 24, 2026
- Data Last Updated:
- September 26, 2026 at 12:16AM
- Listing Office:
- Homecoming Realty, LLC : 314-484-6396
- MLS ID:
- 26061696

- Style: Ranch
- Other Structures: Shed(s)Patio
- General: BrickVinyl SidingOne
- Originating MLS: maris2
- School District: Affton 101
- County: St. Louis
- Zoning: 24J-12-0422
- Fencing: Fenced
- Utilities: Electricity ConnectedNatural Gas ConnectedSewer ConnectedWater ConnectedAmeren
- Water: Public
- Sewer: Public Sewer
- Source: maris2
This listing courtesy of Homecoming Realty, LLC
Monthly Payment
- Principal & Interest $
- Property Taxes $
- Home Insurance $
- VA Funding Fee $

 New - 2 days ago