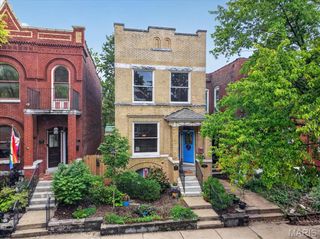
5644 Eichelberger Street, St Louis, MO 63109
- 2 beds |
- 2 baths |
- 1,775 sqft
 Single-Family Home
  Built in 1935
  4,199sqft lot
 1 car garage
  $169/sqft
  Listed 4 days ago
Property Description
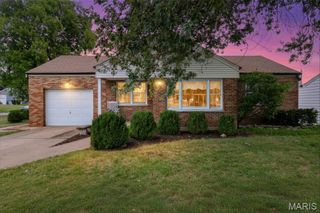
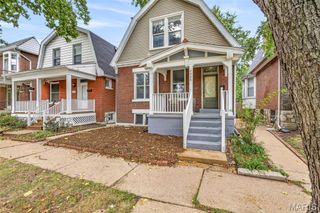
Welcome home to this adorable all-brick South City gem, tucked into the heart of Princeton Heights! With nearly 1,300 sq ft of above-grade living space plus close to 500 sq ft of finished space in the basement, this home offers the perfect blend of classic charm and modern updates. Step inside to an oversized living room with plenty of room for dining and a family room just off the kitchen. The kitchen has been beautifully remodeled with extra cabinet space and generous counter tops, and opens to a bright sunroom - the perfect spot for morning coffee before heading out to the backyard, ideal for hosting, entertaining, or gardening! Upstairs you'll find two bedrooms and a full bath, plus a bonus room off the primary bedroom offering flexible space for a nursery, home office, or walk-in closet. The finished basement adds even more living space with a large recreation room, an additional bonus room for guests, and a dedicated laundry area. Recent updates include a new roof in 2025, along with a new roof and siding on the garage, also in 2025. And for the location... it can't be beat: just a short walk to Francis Park, Mom's Deli, and everything the Macklind District has to offer - shops, restaurants, and the best of South City living!
- Listing Status:
- Active
- Date Added:
- September 24, 2026
- Data Last Updated:
- September 26, 2026 at 12:16AM
- Listing Office:
- EXP Realty, LLC : 866-224-1761
- MLS ID:
- 26060679

- Style: Traditional
- Parking: Alley AccessDetachedGarageGarage Door OpenerOff Street
- Roofing: Architectural Shingle
- Windows: Stained Glass
- General: BrickOne and One Half
- Originating MLS: maris2
- School District: St. Louis City
- County: St Louis City
- Zoning: 6167-00-0150-0
- Fencing: Back YardPrivacyWood
- Utilities: Ameren
- Water: Public
- Sewer: Public Sewer
- Source: maris2
This listing courtesy of EXP Realty, LLC
Monthly Payment
- Principal & Interest $
- Property Taxes $
- Home Insurance $
- VA Funding Fee $

 New - 18 hours ago