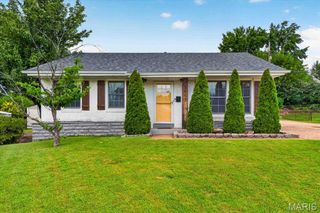
8932 Ione Lane, Affton, MO 63123
- 3 beds |
- 2 baths |
- 1,525 sqft
 Single-Family Home
  Built in 1954
  9,087sqft lot
 1 car garage
  $164/sqft
  Listed 16 hours ago
Property Description
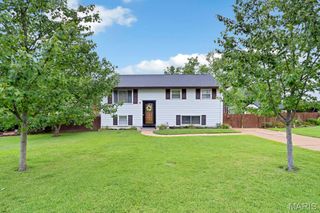
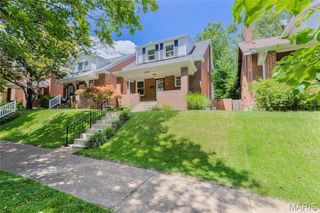
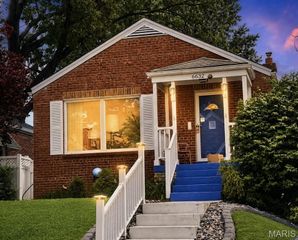
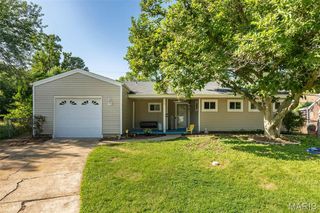
Welcome home to this charming 3-bedroom, 1.5-bath brick ranch with a detached one-car garage, ideally located in the heart of Affton. Enjoy the convenience of this desirable South County location with easy access to I-55, making commuting and everyday errands a breeze. Step inside to a spacious living room filled with natural light from the large front windows. The pass-through opening to the kitchen creates an open, inviting feel that's perfect for everyday living and entertaining. The kitchen features maple cabinetry, Corian countertops, slate tile flooring, and a center island for added workspace and gathering. Beautiful hardwood floors run throughout the main level, which also includes three comfortable bedrooms and a full bath. The finished lower level expands your living space with a large recreation/family room, an updated half bath, and a versatile bonus room with built-in desks—ideal for a home office, playroom, or study area. You'll also find the laundry area and two separate utility/storage rooms, offering plenty of space for a workshop, hobbies, or additional storage. Step outside from the kitchen to the patio overlooking the large, level, fully fenced backyard—perfect for entertaining, pets, gardening, or simply relaxing outdoors. This well-maintained home combines comfort, functionality, and an excellent location, making it one you won't want to miss!
- Listing Status:
- Active
- Date Added:
- July 22, 2026
- Data Last Updated:
- July 23, 2026 at 12:18PM
- Listing Office:
- Realty Executives of St. Louis : 314-756-9100
- MLS ID:
- 26046707

- General: Private Yard
- Style: RanchTraditional
- Other Structures: Garage(s)Patio
- Parking: DetachedDrivewayGarageGarage Door Opener
- General: BrickOneConcrete Perimeter
- Originating MLS: maris2
- School District: Affton 101
- County: St. Louis
- Zoning: ST GEORGE ADDITION PLAT 4 LO T 17027J-63-0964
- Fencing: Back YardFencedWire
- Utilities: Electricity ConnectedNatural Gas ConnectedSewer ConnectedWater ConnectedAmeren
- Water: Public
- Sewer: Public Sewer
- Source: maris2
- Ownership: Private
This listing courtesy of Realty Executives of St. Louis
Monthly Payment
- Principal & Interest $
- Property Taxes $
- Home Insurance $
- VA Funding Fee $

 New - 15 hours ago