3853 Rainor Court, St Louis, MO 63116
- 2 beds |
- 2 baths |
- 1,826 sqft
 Single-Family Home
  Built in 1958
  4,230sqft lot
 —— car garage
  $136/sqft
  Listed 1 day ago
Property Description
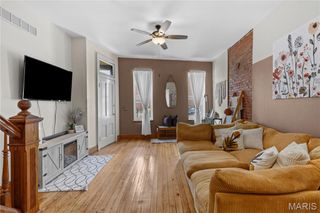
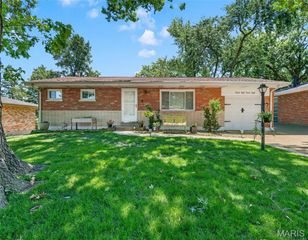
Welcome home to this stunning south city bungalow! This beautiful all-brick ranch blends timeless character with stylish updates and incredible curb appeal. Step inside to a spacious living room highlighted by crisp, clean shiplap accents and luxury vinyl plank flooring throughout. The updated kitchen is a standout with custom 42-inch white cabinetry, granite countertops, stainless steel appliances, and abundant storage. A nicely sized island perfectly connects the living and kitchen space to enhance the open concept design. Originally a three-bedroom home, the floor plan has been reimagined to offer an oversized primary suite with generous closet space and a versatile sitting area perfect for a home office, nursery, or reading nook. A generously sized second bedroom with a charming wainscoting accent wall and a beautifully renovated full bath complete the main level. The finished lower level expands the living space with a large recreation room, built-in bar, bonus room / office, second full bath, and plenty of room to entertain, relax, or work from home. Outside you'll find the large, flat backyard already fenced and comes with an outdoor storage shed. Situated on a quiet cul-de-sac with an expanded / multi car driveway providing room for up to 6 cars. This South City gem is just a short walk to Carondelet Park, offering the perfect combination of neighborhood charm, outdoor recreation, and modern comfort. NEW ROOF 2024! *Interior photos coming 7/22*
- Listing Status:
- Active
- Date Added:
- July 22, 2026
- Data Last Updated:
- July 22, 2026 at 7:19AM
- Listing Office:
- Coldwell Banker Realty - Gundaker West Regional : 636-532-0200
- MLS ID:
- 26028139

- Style: Bungalow
- Other Structures: Patio
- Parking: Additional ParkingConcreteDriveway
- Roofing: Architectural Shingle
- General: BrickOneConcrete Perimeter
- Originating MLS: maris2
- School District: St. Louis City
- County: St Louis City
- Zoning: 6444-00-0120-0
- Fencing: Chain Link
- Utilities: Cable AvailableElectricity ConnectedNatural Gas ConnectedSewer ConnectedWater ConnectedAmeren
- Water: Public
- Sewer: Public Sewer
- Source: maris2
- Ownership: Private
This listing courtesy of Coldwell Banker Realty - Gundaker West Regional
Monthly Payment
- Principal & Interest $
- Property Taxes $
- Home Insurance $
- VA Funding Fee $

 New - 3 days ago