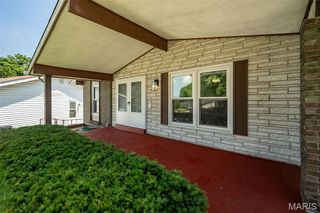
9828 Whitcomb Lane, Affton, MO 63123
- 3 beds |
- 2 baths |
- 1,908 sqft
 Single-Family Home
  Built in 1959
  7,623sqft lot
 1 car garage
  $152/sqft
  Listed 3 days ago
Property Description
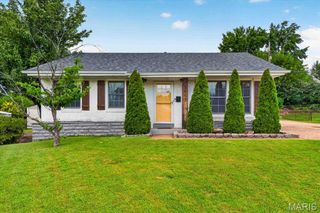
Welcome home to this charming 2-bedroom (3 if you include the downstairs sleeping room), 2-bath ranch in the heart of Affton, complete with an attached 1-car garage and a bright, open floor plan. Gorgeous hardwood floors welcome you into the spacious living room, which flows effortlessly into the dining area and beautifully updated kitchen. The dining room features built-in storage, a cozy window seat overlooking the backyard, and plenty of space for gatherings. The kitchen boasts custom cabinetry, a butler's pantry, and ample workspace for cooking and entertaining. Down the hall, you'll find two comfortable bedrooms and a full hall bath. The primary bedroom offers two generous closets, while the second bedroom includes built-in shelving, drawers, and its own closet for added storage. The attached garage provides convenient access to the finished walkout lower level, offering exceptional flexibility. Perfect for entertaining or multi-generational living, the basement features a spacious family room, kitchenette, full bathroom, laundry area, and a separate sleeping room that provides excellent space for guests, a home office, or hobby room. Step outside to enjoy the patio and the fully fenced backyard with low-maintenance white vinyl fencing, creating a private space for relaxing or entertaining. With versatile living space, thoughtful updates, and a fantastic Affton location, this home is one you won't want to miss!
- Listing Status:
- Active
- Date Added:
- July 18, 2026
- Data Last Updated:
- July 22, 2026 at 7:19AM
- Listing Office:
- Nettwork Global : 636-614-5132
- MLS ID:
- 26046124

- General: PlaygroundPrivate YardStorage
- Style: Ranch
- Other Structures: Patio
- Parking: ConcreteDrivewayGarageOn Street
- Roofing: Architectural Shingle
- General: Brick VeneerOne
- Originating MLS: maris2
- School District: Affton 101
- County: St. Louis
- Zoning: 27J-43-0324
- Fencing: Back YardFenced
- Utilities: Electricity ConnectedNatural Gas ConnectedSewer ConnectedWater ConnectedAmeren
- Water: Public
- Sewer: Public Sewer
- Source: maris2
This listing courtesy of Nettwork Global
Monthly Payment
- Principal & Interest $
- Property Taxes $
- Home Insurance $
- VA Funding Fee $

 New - 1 day ago