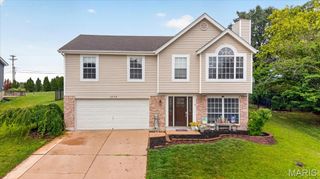
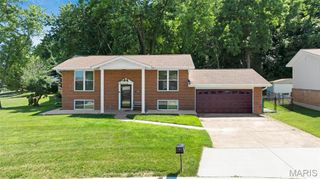
140 Juanita Lane, Arnold, MO 63010
- 4 beds |
- 3 baths |
- 1,726 sqft
 Single-Family Home
  Built in 2008
  0.37acre lot
 2 car garage
  $203/sqft
  Listed 13 days ago
Property Description
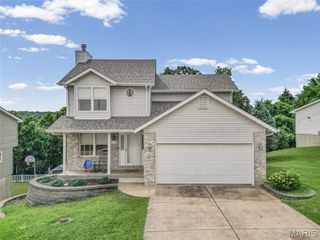
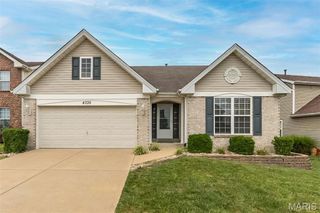
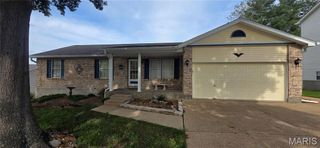
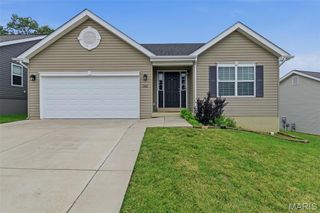
Welcome home to 140 Juanita Lane! This beautifully maintained, custom-built 4 bedroom, 3 bath ranch offers spacious living in a prime location. Step inside to an inviting open floorplan with vaulted ceilings, gleaming wood floors and a cozy fireplace. The kitchen is a true centerpiece with granite countertops, stainless steel appliances, a double oven, center island, walk-in pantry, and generous cabinet space! The main level features three bedrooms, including a luxurious primary suite with a double vanity, separate shower, and jetted tub. The walkout lower level expands your lifestyle with a wet bar, game/rec room, additional bedroom plus a full bath, AND a projection system perfect for movie nights or watching the big game! Step out to the patio or head up to the oversized deck overlooking the private yard where you can enjoy quiet time or entertaining. There's even a built in sound system with speakers on the main level, downstairs in the rec room, and outside above the deck! Major updates include a new roof, gutters, and downspouts (2025), new garage door (2025), new water heater (2021), and solar panels. Conveniently located near shopping, restaurants, and I-55 for a quick commute. Homes like this don't last long - schedule your showing today!
- Listing Status:
- Active
- Date Added:
- July 13, 2026
- Data Last Updated:
- July 22, 2026 at 9:18PM
- Listing Office:
- Keller Williams Realty St. Louis : 314-677-6000
- MLS ID:
- 26039727

- Style: RanchTraditional
- Other Structures: Front PorchDeckPatioCovered
- Parking: AttachedConcreteDrivewayGarageGarage Door OpenerGarage Faces FrontInside Entrance
- Roofing: AsphaltFiberglassShingle
- General: Brick VeneerStone VeneerVinyl SidingOne
- Originating MLS: maris2
- School District: Fox C-6
- County: Jefferson
- Zoning: 08-1.0-01.0-1-001-006
- Fencing: Back YardChain Link
- Utilities: Underground UtilitiesAmeren
- Water: Public
- Sewer: Public Sewer
- Source: maris2
- Ownership: Private
This listing courtesy of Keller Williams Realty St. Louis
Monthly Payment
- Principal & Interest $
- Property Taxes $
- Home Insurance $
- VA Funding Fee $