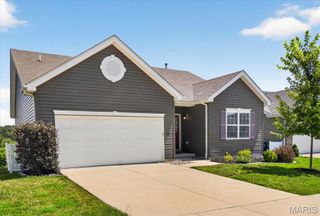
4335 Northpoint Circle, St Louis, MO 63129
- 3 beds |
- 2 baths |
- 1,658 sqft
 Single-Family Home
  Built in 2006
  6,534sqft lot
 2 car garage
  $232/sqft
  Listed 2 hours ago
Property Description
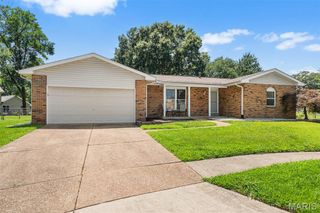
If you've been searching for a ranch that feels spacious, stylish, and effortlessly welcoming, your search just might be over! Soaring vaulted ceilings, rich bamboo flooring, and an open floor plan create an inviting space that's perfect for both everyday living and entertaining. The heart of the home is the spacious great room featuring a cozy wood-burning fireplace and seamless flow into the bright kitchen and breakfast area. You'll love all the cabinets, generous counter space, breakfast bar, pantry, and sliding glass door leading to the oversized patio and fully fenced backyard — ready for backyard BBQs, family gatherings, pets, or simply anything! The private primary suite offers a peaceful retreat with a walk-in closet plus a luxurious ensuite bath featuring double vanities, a soaking tub, and separate shower. Two additional bedrooms, a full hall bath, and convenient main floor laundry complete the main level. Need more space? The full unfinished basement is a blank canvas just waiting for your vision! Whether you're dreaming of a recreation room, home theater, gym, office, or workshop, you'll have plenty of room to expand while still maintaining storage space. Fantastic curb appeal, fully fenced backyard, and a layout designed for comfortable living make this home one you won't want to miss! Homes that combine this much space, style, and future potential don't come along every day!
- Listing Status:
- Active
- Date Added:
- July 8, 2026
- Data Last Updated:
- July 8, 2026 at 10:18PM
- Listing Office:
- Keller Williams Chesterfield : 636-534-8100
- MLS ID:
- 26026882

- Style: RanchTraditional
- Other Structures: Front PorchPatio
- Windows: BlindsInsulated Windows
- General: Brick VeneerVinyl SidingOneConcrete Perimeter
- HOA Amenities: Common GroundCommon Area Maintenance275.0Annually
- Originating MLS: maris2
- School District: Mehlville R-IX
- County: St. Louis
- Zoning: 31K-11-0619
- Fencing: Back YardFullGateVinyl
- Utilities: Electricity ConnectedNatural Gas ConnectedSewer ConnectedUnderground UtilitiesWater ConnectedAmeren
- Water: Public
- Sewer: Public Sewer
- Source: maris2
This listing courtesy of Keller Williams Chesterfield
Monthly Payment
- Principal & Interest $
- Property Taxes $
- Home Insurance $
- VA Funding Fee $

 New - 2 days ago