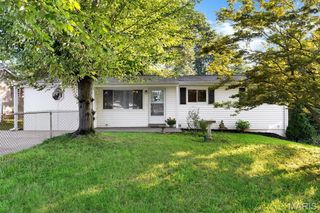
2207 San Simeon Drive, Arnold, MO 63010
- 4 beds |
- 2 baths |
- 1,440 sqft
 Single-Family Home
  Built in 1996
  10,019sqft lot
 2 car garage
  $184/sqft
  Listed 1 month ago
Property Description
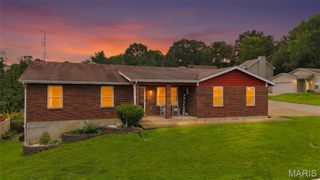
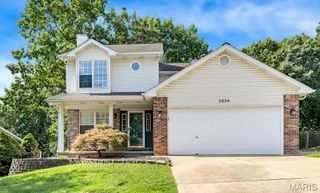
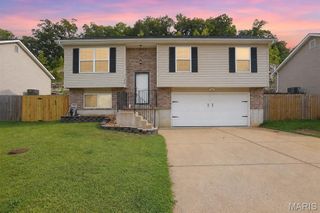
Some homes simply check the boxes. Others create the feeling that you've finally found the one. Tucked away on a quiet cul-de-sac surrounded by mature trees, this beautifully updated 4-bedroom, 2-bath home offers more than 1,400 finished square feet designed for everyday living and effortless entertaining. From the moment you arrive, you'll appreciate the pride of ownership with a newer roof, siding, and exterior door, creating exceptional curb appeal and peace of mind. Inside, luxury vinyl plank flooring flows throughout much of the home, while the bright kitchen features timeless white cabinetry and a welcoming space to gather with family and friends. The thoughtful floor plan provides flexibility for growing households, home offices, or guest accommodations. Step outside and discover one of the home's greatest assets—a generously sized backyard with room to play, garden, entertain, or simply enjoy the privacy provided by the surrounding mature trees. The spacious deck extends your living space outdoors, creating the perfect setting for morning coffee, weekend barbecues, or quiet evenings under the stars. Completing the package is an oversized garage offering abundant space for vehicles, hobbies, storage, or a workshop. Conveniently located in the heart of Arnold with easy access to shopping, restaurants, parks, and major highways, this is the kind of home where comfort, updates, and location come together beautifully. Welcome home.
- Listing Status:
- Pending
- Date Added:
- July 10, 2026
- Data Last Updated:
- August 11, 2026 at 9:17PM
- Listing Office:
- RE/MAX Results : 314-781-7777
- MLS ID:
- 26042979

- Laundry: In Basement
- Basement: 8 ft + PourBathroomDaylight/LookoutEgress WindowFinishedSleeping Area
- Flooring: CarpetLuxury Vinyl
- A/C: Ceiling Fan(s)Central Air
- Heating: Forced Air
- General: Private Yard
- Style: Split Foyer
- Parking: AttachedBasementDrivewayGarage Door OpenerOff StreetOversized
- Roofing: Architectural Shingle
- Windows: Insulated Windows
- General: Vinyl SidingMulti/Split
- Road/Access: County Road
- HOA Amenities: Common GroundMaintenance Grounds175.0Annually
- Originating MLS: maris2
- School District: Fox C-6
- County: Jefferson
- Zoning: 09-3.0-06.0-3-001-237
- View: NeighborhoodTrees/Woods
- Fencing: Back Yard
- Utilities: Cable AvailableElectricity ConnectedNatural Gas ConnectedPhone AvailableSewer ConnectedUnderground UtilitiesWater Connected220 Volts
- Water: Public
- Sewer: Public Sewer
- Source: maris2
- Ownership: Private
This listing courtesy of RE/MAX Results
Monthly Payment
- Principal & Interest $
- Property Taxes $
- Home Insurance $
- VA Funding Fee $

 New - 2 days ago