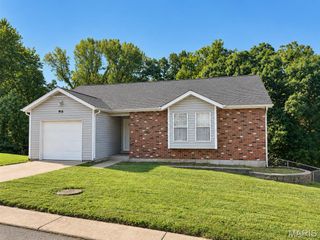
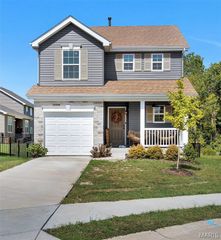
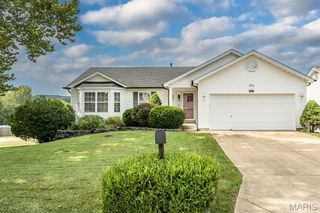
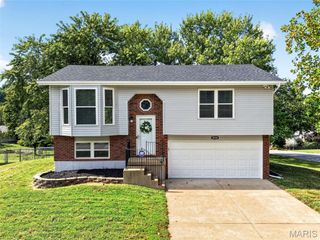
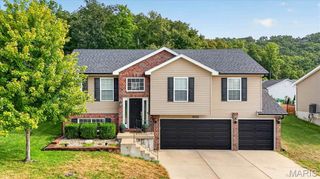
975 William And Mary Court, Barnhart, MO 63012
- 3 beds |
- 2 baths |
- 1,402 sqft
 Single-Family Home
  Built in 2006
  9,148sqft lot
 2 car garage
  $214/sqft
  Listed 1 month ago
Property Description
Come see why this home feels like the one! Bright, open and inviting, this home offers the kind of layout that makes everyday living easy and entertaining even better. The kitchen opens naturally to the dining and living areas, creating a comfortable gathering space. On the deck enjoy beautiful views of the backyard, wooded surroundings and hills off in the distance—perfect for morning coffee, grilling or unwinding at the end of the day. Downstairs, the full walk-out basement is a ready for your finishing with room to create the family room, home office, gym, workshop or additional living space you’ve been wanting. The rough-in for the bath is located conveniently, but out of the main flow. With a spacious yard, 2-car garage and plenty of room to make it your own, this home offers opportunity from top to bottom. Don’t just scroll past this one—schedule your private showing and come see the possibilities for yourself!
- Listing Status:
- Active
- Date Added:
- August 8, 2026
- Data Last Updated:
- September 26, 2026 at 6:16AM
- Listing Office:
- RE/MAX Best Choice : 636-931-7272
- MLS ID:
- 26051061

- Style: Traditional
- Other Structures: Deck
- Parking: Additional ParkingConcreteDrivewayEnclosedGarageGarage Door OpenerGarage Faces FrontParking spaces: 2
- Roofing: Architectural Shingle
- Windows: Double Pane WindowsInsulated WindowsTilt-In Windows
- General: Brick VeneerVinyl SidingOneConcrete Perimeter
- HOA Amenities: Other300.0Annually
- Originating MLS: maris2
- School District: Fox C-6
- County: Jefferson
- Zoning: WILLIAMSBURG 1 LOT 10508-5.0-22.0-0-000-013.32
- View: Neighborhood
- Fencing: Back Yard
- Utilities: Cable AvailableElectricity ConnectedSewer ConnectedUnderground UtilitiesWater ConnectedSingle Phase220 VoltsAmeren
- Water: Public
- Sewer: Public Sewer
- Source: maris2
- Ownership: Private
This listing courtesy of RE/MAX Best Choice
Monthly Payment
- Principal & Interest $
- Property Taxes $
- Home Insurance $
- VA Funding Fee $

 New - 23 hours ago