1137 Claytonbrook Court, Ballwin, MO 63011
- 2 beds |
- 2 baths |
- 1,664 sqft
 Condominium
  Built in 1987
  7,579sqft lot
 2 car garage
  $174/sqft
  Listed 1 month ago
Property Description
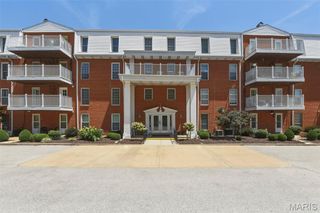
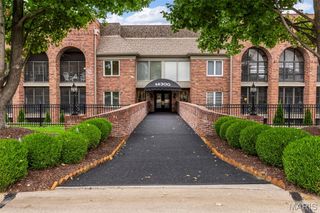
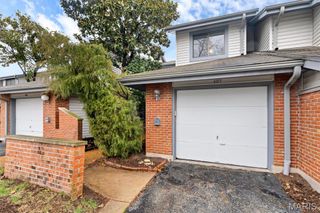
Welcome to this darling condo in the desirable Aspen Ridge Condominiums! You’ll love the convenience of your own private driveway and oversized 2-car garage in this corner, main-level unit. With just two steps to the front door, this condo offers easy and comfortable access in a fantastic location. Step onto the covered front porch and into a bright, open living space filled with natural light, ample recessed lighting, and views overlooking a very private patio — perfect for relaxing or entertaining guests. The eat-in kitchen features a pantry, stainless steel appliances, and opens seamlessly to the dining and family room, creating a wonderful flow throughout the space. Newer baseboards and luxury vinyl flooring (~3 years old) extend throughout the main living areas. Just off the family room is a versatile bonus room that can easily function as a guest bedroom, office, or flex space. Down the hall, the spacious primary suite offers a large walk-in closet and en-suite bathroom complete with a walk-in shower. Main-floor laundry and additional room for storage make this unit ideal for easy, low-maintenance living. Be sure to check out the community pool (available for an additional annual fee of approximately $195/year) and enjoy the convenience of shopping, dining, and entertainment just minutes from Manchester, Clarkson, Clayton, and Kehrs Mill. Stop by today!
- Listing Status:
- Pending
- Date Added:
- May 29, 2026
- Data Last Updated:
- July 6, 2026 at 12:19AM
- Listing Office:
- Dielmann Sotheby's International Realty : 314-725-0009
- MLS ID:
- 26032074

- Appliances: DishwasherMicrowaveOvenRange
- Laundry: Main Level
- Basement: None
- Flooring: Luxury Vinyl
- A/C: Ceiling Fan(s)Central AirElectric
- Heating: Forced AirNatural Gas
- Fireplace: Fireplaces: 0
- Style: RanchTraditional
- Other Structures: Front PorchPatioCovered
- Parking: DrivewayParking spaces: 2
- General: Brick VeneerOne
- HOA Amenities: PoolCommon Area MaintenanceSewerSnow RemovalTrashWater450.0Monthly
- Originating MLS: maris2
- School District: Rockwood R-VI
- County: St. Louis
- Zoning: 21S-11-1516
- Utilities: Electricity ConnectedNatural Gas ConnectedSewer ConnectedWater ConnectedAmeren
- Water: Public
- Sewer: Public Sewer
- Source: maris2
- Ownership: Private
This listing courtesy of Dielmann Sotheby's International Realty
Monthly Payment
- Principal & Interest $
- Property Taxes $
- Home Insurance $
- VA Funding Fee $