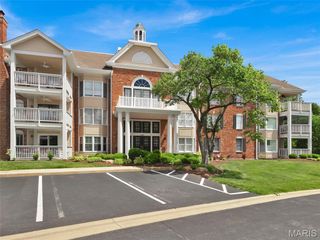
14300 Conway Meadows Court 202, Chesterfield, MO 63017
- 2 beds |
- 2 baths |
- 1,893 sqft
 Condominium
  Built in 1982
  5,401sqft lot
 2 car garage
  $184/sqft
  Listed 21 days ago
Property Description
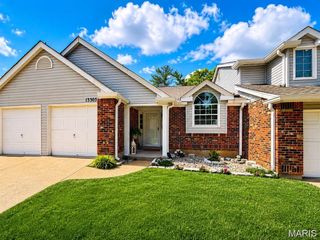
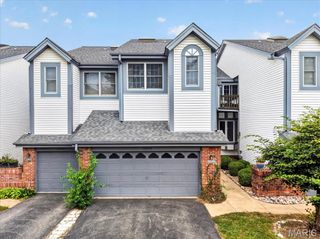
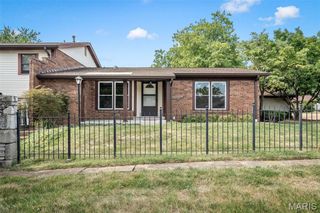
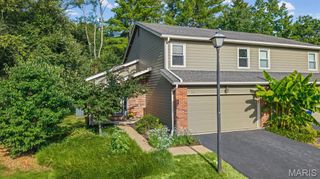
Neutral interiors, newly installed carpeting & fully remodeled kitchen & baths give this well-appointed one-level condominium a fresh appeal. Gracious entry foyer leads to formal dining room, home office and spacious living room with fireplace flanked by built-in storage cabinets. Custom-designed kitchen with white Shaker cabinetry, quartzite countertops & stainless steel appliances adjoins light-filled breakfast room and sun porch with expansive wall of windows that overlook open green space. The primary bedroom suite offers an appealing retreat with walk-in closet & luxury bath. A 2nd generous-sized bedroom, hall full bath & laundry complete the living quarters. Fully secure building with elevator, 2 storage units & 2 garage spaces. Located in a gated community with pool, tennis court & clubhouse. Convenient Chesterfield location just minutes from shopping & restaurants with easy access to Hwy 40.
- Listing Status:
- Active
- Date Added:
- September 13, 2026
- Data Last Updated:
- September 26, 2026 at 6:17PM
- Listing Office:
- Coldwell Banker Realty - Gundaker : 636-394-9300
- MLS ID:
- 26046040

- Style: Traditional
- Parking: AttachedBasementGarageGarage Door Opener
- Windows: Blinds
- General: Brick VeneerOne
- HOA Amenities: ClubhouseCommon GroundPoolClubhouseMaintenance GroundsPool MaintenanceManagementPoolSewerTrashWater640.0Monthly
- Originating MLS: maris2
- School District: Parkway C-2
- County: St. Louis
- Zoning: 19R-64-0816
- Utilities: Cable AvailableElectricity AvailableAmeren
- Water: Public
- Sewer: Public Sewer
- Source: maris2
- Ownership: Private
This listing courtesy of Coldwell Banker Realty - Gundaker
Monthly Payment
- Principal & Interest $
- Property Taxes $
- Home Insurance $
- VA Funding Fee $

 New - 2 days ago