208 Ambridge Court 206, Chesterfield, MO 63017
- 3 beds |
- 2 baths |
- 1,952 sqft
 Condominium
  Built in 1986
  8,303sqft lot
 1 car garage
  $179/sqft
  Listed 1 month ago
Property Description
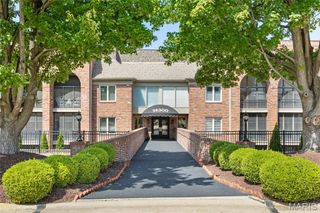
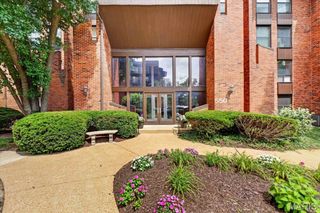
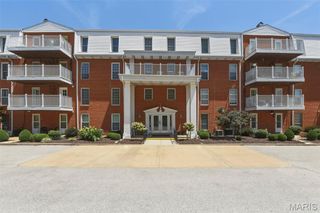
Are you looking for a lovely condo in a wonderful building, with secure, underground parking and an elevator? This condo, nestled in the serene, wooded landscape of Baywood Villages, has all that and more! This sophisticated 3-bedroom, 2-bathroom condo offers the perfect blend of natural tranquility and urban convenience in this prime Chesterfield community. Step inside #206, through a roomy foyer, and see a large living room with gas burning fireplace, lots of windows, and a spacious dining room. Discover the bright, open floor plan, defined by beautiful millwork and an abundance of windows throughout, to appreciate the scenic, leafy views. The kitchen with breakfast room is nicely appointed, with granite countertops, stainless appliances, and a great bay window. Step out from the breakfast room to a fabulous screen porch, a favorite amenity of many!! Sit, sip, read a book, relax! The primary suite IS HUGE, providing a quiet retreat with TWO walk-in closets, while the second bedroom is ideal for guests or can be a dedicated home office. The third bedroom is currently set up as a den or office. Options! The common areas of this building are tasteful, with warm, clean neutral colors throughout. Note the welcoming lobby, the generous-sized common area just inside the lobby for gathering, and the grand staircase that wraps all the way to the third floor. A hidden gem at the top of the stairs from the lobby is a sweet little gathering spot for all, to play cards, put a puzzle together, etc. The elevator will get you there, too! From the moment you arrive at 208 Ambridge Ct, #206, you will notice the ease of living provided by this secure, spotless building. Enjoy community amenities, including an outdoor pool, clubhouse and peaceful walking trails. All this, AND just minutes from premier shopping, dining, highway access, and hospitals. See additional details under the photos.
- Listing Status:
- Active
- Date Added:
- August 20, 2026
- Data Last Updated:
- September 26, 2026 at 6:17PM
- Listing Office:
- Coldwell Banker Realty - Gundaker : 636-561-1000
- MLS ID:
- 26047458

- Style: Traditional
- Pool: In Ground
- Parking: AssignedParking spaces: 1
- General: BrickOne
- HOA Amenities: Association ManagementPoolMaintenance GroundsMaintenance Parking/RoadsPool MaintenancePoolRoofSewerTrashWater786.0Monthly
- Originating MLS: maris2
- School District: Parkway C-2
- County: St. Louis
- Zoning: 18Q-11-1451
- Utilities: Cable AvailableSingle Phase
- Water: Public
- Sewer: Public Sewer
- Source: maris2
This listing courtesy of Coldwell Banker Realty - Gundaker
Monthly Payment
- Principal & Interest $
- Property Taxes $
- Home Insurance $
- VA Funding Fee $