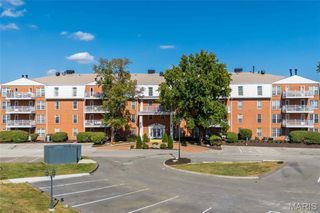
2323 Manor Grove Drive 18, Chesterfield, MO 63017
- 3 beds |
- 2 baths |
- 1,735 sqft
 Condominium
 Built in 1979
 3,790sqft lot
 2 car garage
 $167/sqft
 Listed 1 month ago
Property Description
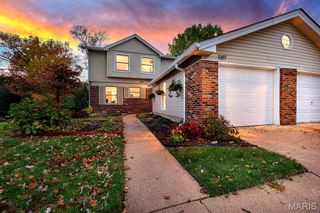
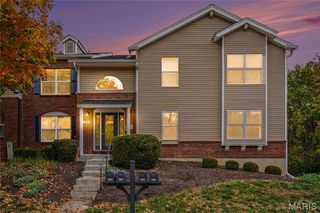
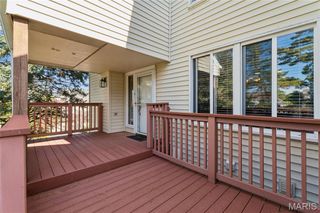
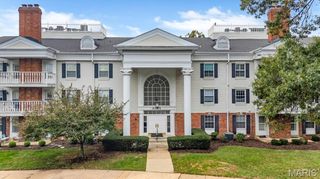
JUST LISTED in the Manors of Broadmoor! This open and spacious 3-bedroom, 2-bath Chesterfield condo offers 1,735 square feet of single-level living, stylish updates, and the rare convenience of TWO assigned garage parking spaces. Engineered hardwood flooring runs throughout with no carpet anywhere. The large living room features an electric fireplace and opens to the private deck through two recently replaced thermal Low-E exterior doors with new screen doors. A separate dining room offers plenty of space for everyday meals or entertaining. The generously sized primary suite includes a large walk-in closet and a beautifully remodeled private bath with marble flooring, new vanities, and a custom tiled shower that gives the space a distinctive, high-end finish. The second full bath has also been tastefully updated with marble flooring and a stylish vanity. Two additional bedrooms offer flexibility for guests, a home office, or den. Additional features include zoned heating and cooling, abundant kitchen cabinetry, in-unit laundry, and extra storage. The refrigerator, washer, dryer, blinds, and window treatments all remain. Enjoy elevator access along with community amenities including a pool, clubhouse, tennis courts, and pickleball courts. Open, spacious, updated, and easy to enjoy, this home represents an exceptional value for low-maintenance living in one of Chesterfield’s most sought-after condominium communities.
- Listing Status:
- Active
- Date Added:
- October 7, 2026
- Data Last Updated:
- November 10, 2026 at 7:17PM
- Listing Office:
- RE/MAX Results : 636-812-4400
- MLS ID:
- 26062909

- Style: Mid-Rise 3or4 StoryTraditional
- Other Structures: Deck
- Pool: CommunityFencedIn Ground
- Parking: AssignedBasement
- General: BrickFrameOneConcrete Perimeter
- Road/Access: County Road
- HOA Amenities: Association ManagementClubhouseCommon GroundElevator(s)ParkingPickleball Court(s)PoolRecreation FacilitiesTennis Court(s)Trail(s)SewerTrashWater810.0Monthly
- Originating MLS: maris2
- School District: Parkway C-2
- County: St. Louis
- Zoning: 20R-11-0964
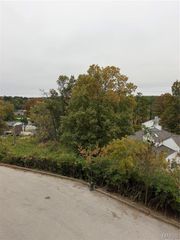
- View: NeighborhoodTrees/Woods
- Utilities: Electricity ConnectedSewer ConnectedWater Connected220 Volts
- Water: Public
- Sewer: Public Sewer
- Source: maris2
- Ownership: Private
This listing courtesy of RE/MAX Results
Monthly Payment
- Principal & Interest $
- Property Taxes $
- Home Insurance $
- VA Funding Fee $

 New - 23 hours ago