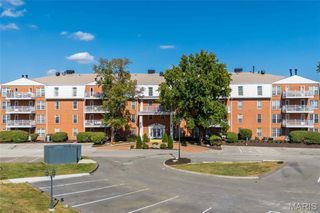
618 Pine Ridge Trails Court 104, Ballwin, MO 63021
- 3 beds |
- 2 baths |
- 1,501 sqft
 Condominium
 Built in 1984
 0.32acre lot
 —— car garage
 $167/sqft
 Listed 7 days ago
Property Description
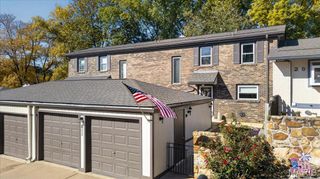
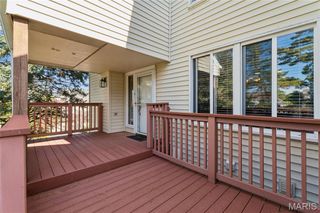
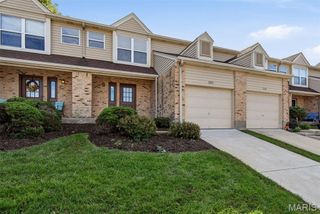
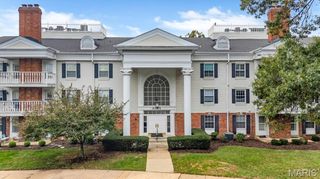
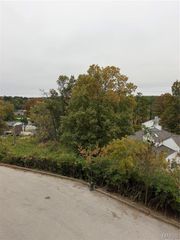
A wooded backdrop, sunshine galore, and exterior maintenance off your to-do list—this 3-bedroom, 2-bath condo delivers! Situated on a cul-de-sac in the Rockwood School District, this home features an open floor plan with abundant windows that fill the living spaces with natural light. A wood-burning fireplace anchors the inviting living/family area, while the updated eat-in kitchen offers a new range and dishwasher. The separate dining area opens to a covered deck overlooking beautiful woods—an inviting spot to unwind or dine outdoors. Enjoy an updated primary bath and convenient main-floor laundry with a stackable washer and dryer included. A 1-car garage and basement storage provide space for everyday essentials and seasonal extras. Secured building entry and community amenities, including a clubhouse, pool, and tennis courts, round out the package. With exterior maintenance handled by the association, spend less time on upkeep and more time enjoying life. Come for the space, stay for the view!
- Listing Status:
- Active
- Date Added:
- November 5, 2026
- Data Last Updated:
- November 10, 2026 at 7:17PM
- Listing Office:
- Berkshire Hathaway HomeServices Select Properties : 314-775-2050
- MLS ID:
- 26066668

- General: Entry Steps/StairsLightingTennis Court(s)
- Style: Traditional
- Other Structures: DeckCovered
- Pool: CommunityIn Ground
- Parking: Additional ParkingAttachedCoveredGarageGarage Door OpenerInside EntranceParking Lot
- Windows: BlindsScreensStorm Window(s)Window Treatments
- General: BrickBrick VeneerFrameVinyl SidingOne
- HOA Amenities: ClubhouseOutside ManagementPoolTennis Court(s)ClubhouseExterior MaintenancePool MaintenanceSewerSnow RemovalTrashWater517.0Monthly
- Originating MLS: maris2
- School District: Rockwood R-VI
- County: St. Louis
- Zoning: 25S-54-0134
- Utilities: Electricity AvailableElectricity ConnectedNatural Gas AvailableNatural Gas ConnectedSewer AvailableSewer ConnectedWater Available220 Volts
- Water: Public
- Sewer: Public Sewer
- Source: maris2
This listing courtesy of Berkshire Hathaway HomeServices Select Properties
Monthly Payment
- Principal & Interest $
- Property Taxes $
- Home Insurance $
- VA Funding Fee $

 New - 23 hours ago