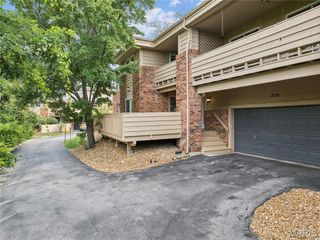
2433 Sandalwood Creek Court, Wildwood, MO 63038
- 3 beds |
- 3 baths |
- 1,684 sqft
 Condominium
 Built in 1988
 4,748sqft lot
 1 car garage
 $154/sqft
 Listed 18 days ago
Property Description
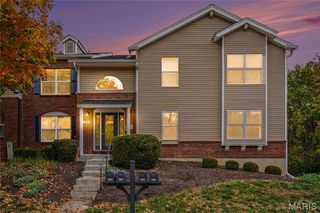
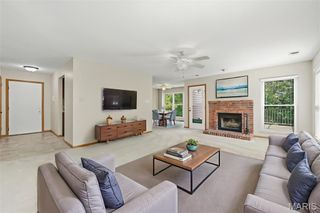
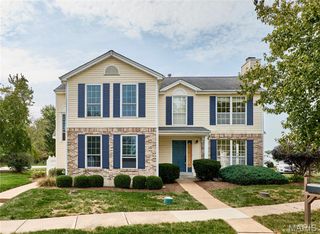
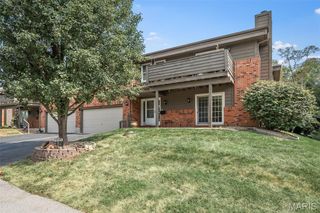
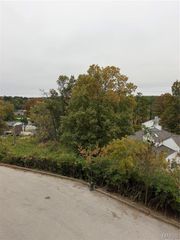
Beautifully updated townhouse-style condo in the heart of Wildwood! This move-in-ready 3-bedroom, 2.5-bath home features a fresh, modern look with all-new flooring, kitchen cabinetry, countertops, appliances, bathroom vanities, light fixtures, and more. The stunning kitchen boasts crisp white cabinets, gorgeous white granite countertops, stainless steel appliances, and a breakfast bar that opens to the main living and dining areas. New luxury vinyl plank flooring extends throughout the main and lower levels, with brand-new carpeting upstairs. The spacious primary suite offers an ensuite bath and plenty of closet space. The partially finished lower level provides a recreation room, bonus room, and additional unfinished storage space. Enjoy morning coffee or evening relaxation on the new private deck overlooking peaceful greenspace and trees. A newly installed furnace and air conditioner add to the home's appeal. The attached one-car garage offers added convenience, while the community pool and clubhouse provide opportunities to relax and connect. Surrounded by paved walking and biking trails and within walking distance of Wildwood Town Center, with Lafayette High School nearby, this home offers an ideal blend of modern updates, outdoor enjoyment, and convenience in the sought-after Rockwood School District. Don't miss this opportunity to enjoy all that Wildwood has to offer!
- Listing Status:
- Active
- Date Added:
- October 22, 2026
- Data Last Updated:
- November 10, 2026 at 8:18PM
- Listing Office:
- RedKey Realty Leaders : 636-237-6000
- MLS ID:
- 26064619

- Style: Traditional
- Pool: In Ground
- Windows: Window Treatments
- General: Brick VeneerVinyl SidingTwoConcrete Perimeter
- HOA Amenities: Basketball CourtClubhousePoolClubhouseCommon Area MaintenancePool MaintenanceManagementPoolRoofSewerTrashWater396.0Monthly
- Originating MLS: maris2
- School District: Rockwood R-VI
- County: St. Louis
- Zoning: 23V-24-0192
- Utilities: Cable Available220 Volts
- Water: Public
- Sewer: Public Sewer
- Source: maris2
- Ownership: Private
This listing courtesy of RedKey Realty Leaders
Monthly Payment
- Principal & Interest $
- Property Taxes $
- Home Insurance $
- VA Funding Fee $

 New - 1 day ago