1121 Claytonbrook Court, Ballwin, MO 63011
- 2 beds |
- 2 baths |
- 1,402 sqft
 Condominium
  Built in 1987
  6,578sqft lot
 2 car garage
  $178/sqft
  Listed 11 days ago
Property Description
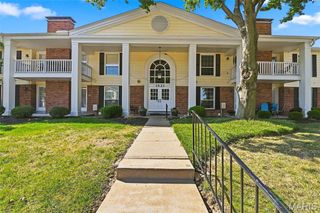
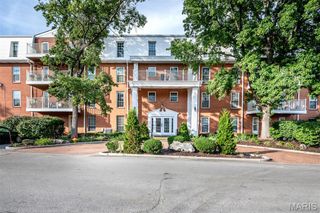
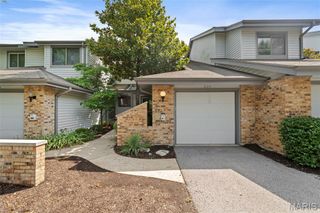
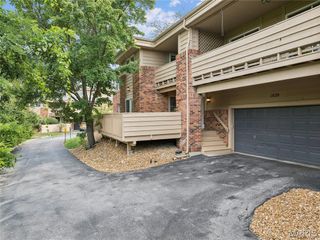
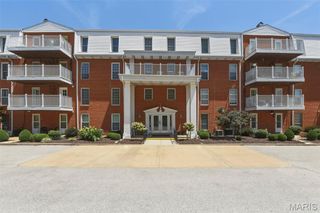
LOCATION!!! Smack in the middle of everywhere you want to be! Say hello to 1121 Claytonbrook Ct.—an adorable 2 bedroom, 2 bath GROUND-FLOOR condo near Clayton and Kehrs Mill Rd. Shopping? Yep. Restaurants? Absolutely. Schools, churches and everyday conveniences? You’re close to ALL THE THINGS! And wait until you step inside! This cutie has been refreshed and is ready to show off with fresh paint, new flooring, updated appliances and new lighting. The gas fireplace adds just the right amount of cozy—because who doesn’t love flipping a switch and having an instant fire? Grab your coffee and head out to the front patio, your new favorite spot to start the morning or unwind at the end of the day. But hold on... A 2-CAR GARAGE WITH A CONDO?! YES, PLEASE! Plenty of room for the cars, the bikes, the holiday decorations and all that other stuff we swear we're going to organize someday! Ground-floor convenience + fresh updates + fireplace + patio + 2-car garage + an AMAZING location! This cutie checks all the boxes. Come see it before someone else calls it HOME!
- Listing Status:
- Active
- Date Added:
- September 18, 2026
- Data Last Updated:
- September 26, 2026 at 6:17PM
- Listing Office:
- RedKey Realty Leaders : 636-626-7007
- MLS ID:
- 26056565

- Style: Traditional
- Parking: Garage
- General: BrickOneSlab
- Road/Access: Asphalt
- HOA Amenities: PoolInsuranceMaintenance GroundsCommon Area MaintenanceExterior MaintenancePool MaintenancePoolRoof450.0Monthly
- Originating MLS: maris2
- School District: Rockwood R-VI
- County: St. Louis
- Zoning: ASPEN RIDGE CONDOMINIUM SE CTION II BLDG 7 UNIT 1121 6.790% IN COMMON ELEMENTS (10771-18 60)21S-11-1204
- Utilities: Cable AvailableElectricity ConnectedNatural Gas ConnectedSewer ConnectedWater ConnectedSingle Phase
- Water: Public
- Sewer: Public Sewer
- Source: maris2
- Ownership: Private
This listing courtesy of RedKey Realty Leaders
Monthly Payment
- Principal & Interest $
- Property Taxes $
- Home Insurance $
- VA Funding Fee $