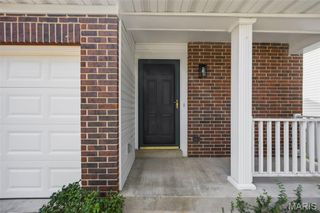
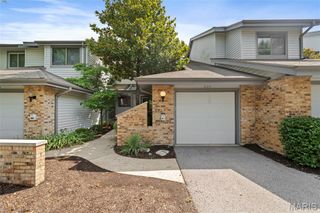
811 Knickerbacker Drive, Ballwin, MO 63021
- 2 beds |
- 3 baths |
- 1,260 sqft
 Condominium
 Built in 1972
 5,445sqft lot
 2 car garage
 $198/sqft
 Listed 12 days ago
Property Description
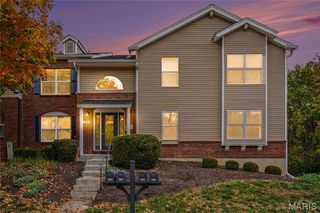
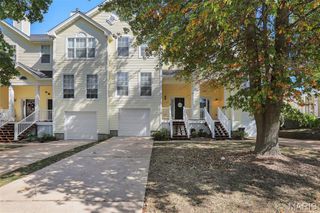
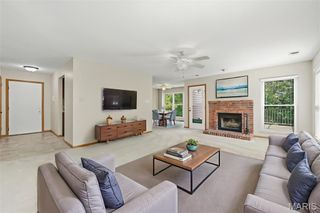
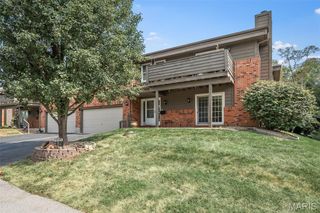
Welcome to this beautifully maintained 2-bedroom, 2.5-bath home with a 2-car garage in desirable Ballwin! The inviting entry foyer features a coat closet and opens to a spacious, light-filled living room with large windows, flowing seamlessly into the separate dining area. The kitchen offers granite countertops, hardwood flooring, and ample cabinetry. Both bedrooms feature private full bathrooms, while the primary suite boasts a large walk-in closet with built-in shelving. The finished walkout lower level provides a spacious family room or recreation area with a beautiful brick fireplace, currently set up for gas but also capable of wood burning. Step outside to the large patio overlooking a peaceful, wooded setting where deer are often spotted. Enjoy additional outdoor living space on the spacious front patio. The attached 2-car garage offers extra storage. Exceptionally well-maintained and conveniently located near shopping, dining, and amenities. A wonderful combination of comfort, privacy, and location!
- Listing Status:
- Active
- Date Added:
- October 30, 2026
- Data Last Updated:
- November 10, 2026 at 8:18PM
- Listing Office:
- Berkshire Hathaway HomeServices Select Properties : 636-720-1100
- MLS ID:
- 26069306

- General: CourtyardPrivate Entrance
- Style: Split FoyerTraditional
- Parking: AttachedGarageGarage Door OpenerGarage Faces Front
- Roofing: Architectural Shingle
- Windows: BlindsScreensStorm Window(s)
- General: BrickWood SidingMulti/SplitConcrete Perimeter
- HOA Amenities: Association ManagementCommon GroundCommon Area MaintenanceExterior MaintenanceRoof350.0Monthly
- Originating MLS: maris2
- School District: Parkway C-2
- County: St. Louis
- Zoning: Big Bend Woods Plat 6 Condominium bldg 8 unit 25924Q-14-0742
- Utilities: Electricity ConnectedNatural Gas ConnectedSewer ConnectedWater AvailableOther
- Water: Public
- Sewer: Public Sewer
- Source: maris2
- Ownership: Owner by Contract
This listing courtesy of Berkshire Hathaway HomeServices Select Properties
Monthly Payment
- Principal & Interest $
- Property Taxes $
- Home Insurance $
- VA Funding Fee $