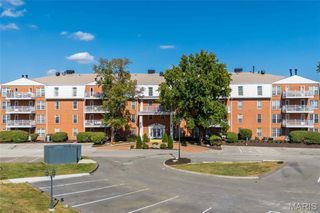
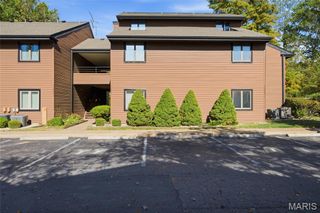
1107 Woodlake Village Drive, Chesterfield, MO 63141
- 3 beds |
- 3 baths |
- 1,450 sqft
 Condominium
 Built in 1981
 7,057sqft lot
 1 car garage
 $179/sqft
 Listed 5 days ago
Property Description
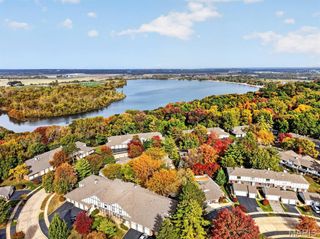
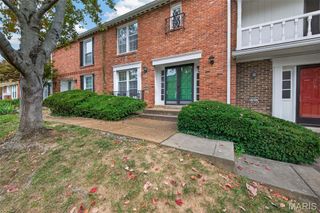
Welcome to 1107 Woodlake Village Drive, where the comfort and character of a traditional home meet the ease of low-maintenance condominium living. Backing to a wooded area, this 3-bedroom, 2.5-bath Chesterfield end-unit condo offers approximately 1,450 square feet and a walkout basement. The spacious primary suite features a beautifully renovated ensuite bath with heated porcelain tile floors, a step-in shower, counter-height dual-sink quartz vanity, soft-close cabinetry, and a skylight. Two additional bedrooms, each with a charming window seat, and a separate full bath complete the upper level. On the main level, the living room offers a welcoming place to relax by the gas fireplace. The eat-in kitchen offers a comfortable spot for everyday meals, while a separate dining area with a bow window and wet bar provides an inviting space for entertaining. Step outside to an expansive cedar deck nestled among mature trees. The basement offers generous storage and potential for finished living space, with plumbing roughed in for a future bath. HOA fees cover exterior building, grounds, and private road maintenance, snow removal, water, sewer, and trash.
- Listing Status:
- Active
- Date Added:
- November 6, 2026
- Data Last Updated:
- November 10, 2026 at 5:16PM
- Listing Office:
- Elevate Realty, LLC : 314-380-0581
- MLS ID:
- 26070319

- Style: Traditional
- Other Structures: Awning(s)
- Parking: Additional ParkingDrivewayGarageGarage Faces Front
- Roofing: Architectural Shingle
- General: Brick VeneerVinyl SidingTwoConcrete Perimeter
- HOA Amenities: Common GroundMaintenance GroundsMaintenance Parking/RoadsCommon Area MaintenanceExterior MaintenancePest ControlRoofSewerSnow RemovalTrashWater511.0Monthly
- Originating MLS: maris2
- School District: Parkway C-2
- County: St. Louis
- Zoning: 16Q-32-0196
- Utilities: Electricity ConnectedNatural Gas ConnectedSewer ConnectedWater ConnectedAmeren
- Water: Public
- Sewer: Public Sewer
- Source: maris2
This listing courtesy of Elevate Realty, LLC
Monthly Payment
- Principal & Interest $
- Property Taxes $
- Home Insurance $
- VA Funding Fee $