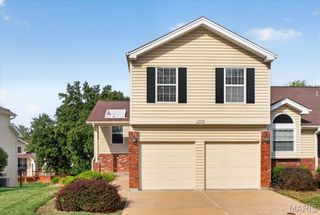
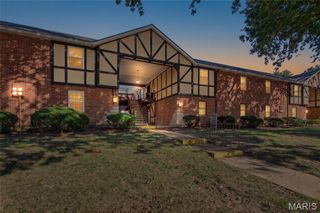
514 Coeur De Royale Drive 202, Creve Coeur, MO 63141
- 3 beds |
- 2 baths |
- 1,680 sqft
 Condominium
 Built in 1978
 2,091sqft lot
 1 car garage
 $158/sqft
 Listed 19 days ago
Property Description
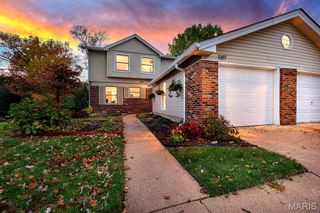
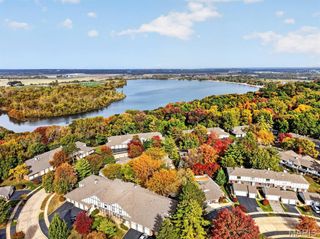
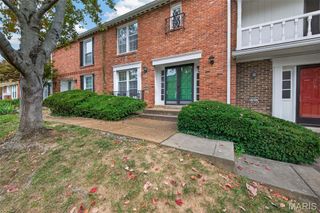
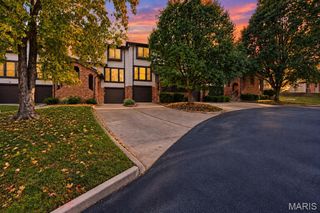
Beautifully renovated inside, with major improvements coming to the community around it! This move-in-ready 3-bedroom, 2-bath condo offers 1,680 sq ft in the heart of Creve Coeur, featuring quartz countertops, stainless steel appliances, LVP flooring, updated bathrooms, fresh paint, new doors, baseboards and lighting, in-unit laundry and a private balcony. Coeur De Royale is also entering an exciting new chapter, with significant investment planned for community-wide improvements including elevators, balconies, exteriors, walkways, pavement, clubhouse, pool and more—giving buyers the opportunity to own an already-renovated home as the community itself gets refreshed. Enjoy assigned parking, elevator access, pool, tennis and clubhouse amenities, plus easy access to Creve Coeur Lake Memorial Park, Creve Coeur Golf Course, AMC Creve Coeur 12, Trader Joe’s, Oishi Sushi, Olive Blvd and I-270—all within the Parkway School District.
- Listing Status:
- Active
- Date Added:
- October 21, 2026
- Data Last Updated:
- November 10, 2026 at 6:16PM
- Listing Office:
- EXP Realty, LLC : 866-224-1761
- MLS ID:
- 26067100

- Style: Traditional
- Pool: In Ground
- Parking: AssignedBasementOff Street
- General: BrickOne
- HOA Amenities: ParkingPoolSecurityTennis Court(s)ClubhouseInsuranceMaintenance GroundsMaintenance Parking/RoadsPoolSecuritySewerSnow RemovalTrashWater435.0Monthly
- Originating MLS: maris2
- School District: Parkway C-2
- County: St. Louis
- Zoning: 17O-32-1101
- Utilities: Electricity AvailableAmeren
- Water: Public
- Sewer: Public Sewer
- Source: maris2
This listing courtesy of EXP Realty, LLC
Monthly Payment
- Principal & Interest $
- Property Taxes $
- Home Insurance $
- VA Funding Fee $