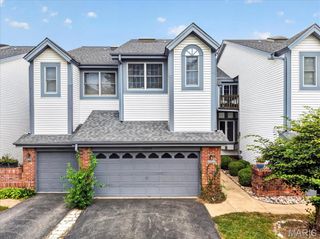
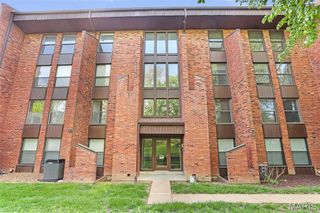
12725 Bennington Common Lane, St Louis, MO 63146
- 3 beds |
- 3 baths |
- 1,805 sqft
 Condominium
 Built in 1989
 4,356sqft lot
 2 car garage
 $160/sqft
 Listed 1 month ago
Property Description
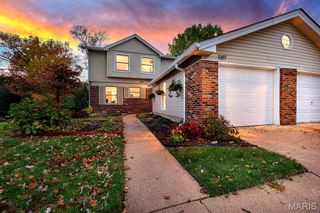
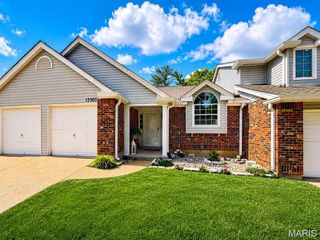
Welcome home to this bright and spacious townhome offering nearly 2,000 square feet of living space, thoughtful updates, and plenty of room to live, work, and entertain. Two beautiful skylights built into the vaulted ceiling fill the home with natural light, complemented by freshly painted interiors, new flooring on the stairs and throughout the second floor, and updated light fixtures throughout. The main level features an inviting eat-in kitchen along with a separate dining room that opens directly to the deck, creating an ideal setting for morning coffee, outdoor dining, or relaxing while overlooking the peaceful common ground. The spacious living area features one of the home's two fireplaces, adding warmth and character to the space. Upstairs, you'll find three bedrooms, including a generous master suite with a large walk-in closet, providing exceptional storage. The finished walk-out lower level provides valuable additional living space and features the home's second fireplace—perfect for a family room, recreation area, home office, or guest space. Plumbing is already roughed in for the potential addition of a fourth bathroom, offering an exciting opportunity to further expand the home's functionality and value. A two-car garage provides secure parking and additional storage. Conveniently located near Page Avenue, Highway 270, Westport Plaza, and Lambert International Airport, this home offers an easy commute to both St. Charles County and the City of St. Louis. With its combination of natural light, generous living space, modern updates, outdoor living, and future expansion potential, this townhome is ready to welcome its next owner.
- Listing Status:
- Active
- Date Added:
- October 6, 2026
- Data Last Updated:
- November 10, 2026 at 6:16PM
- Listing Office:
- John Jackson Neighborhood Real Estate Company, LLC : 314-965-4663
- MLS ID:
- 26063418

- Style: Traditional
- General: FrameVinyl SidingTwo
- HOA Amenities: Common GroundCommon Area MaintenanceSewerSnow RemovalTrashWater505.0Monthly
- Originating MLS: maris2
- School District: Parkway C-2
- County: St. Louis
- Zoning: 15P-34-1140
- Fencing: Fenced
- Utilities: Cable AvailableElectricity ConnectedNatural Gas ConnectedPhone AvailableSewer ConnectedWater ConnectedAmeren
- Water: Public
- Sewer: Public Sewer
- Source: maris2
- Ownership: Private
This listing courtesy of John Jackson Neighborhood Real Estate Company, LLC
Monthly Payment
- Principal & Interest $
- Property Taxes $
- Home Insurance $
- VA Funding Fee $