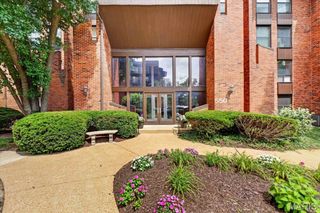
12970 Burning Bush Court, St Louis, MO 63146
- 2 beds |
- 2 baths |
- 2,077 sqft
 Condominium
  Built in 1975
  6,926sqft lot
 2 car garage
  $144/sqft
  Listed 15 days ago
Property Description
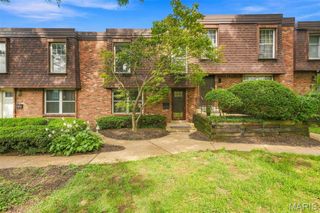
BACK ON MARKET-NO FAULT OF SELLER Welcome home to maintenance free villa living with this rare find in Parkway Gardens located in the Parkway School District. 12970 Burning Bush Ct is a ranch style villa with a side entry 2 car garage situated near the community pool and tennis courts with a park like setting. The welcoming covered front porch and fenced in back garden oasis are both perfect for coffee or a cocktail while relaxing or entertaining. As you step inside you are greeted with a nice sized living room/dining room combo large enough to host family holidays. The kitchen has newer stainless steel dishwasher stove/oven and microwave. The large eat in breakfast area has lots of natural light thanks to the new sliding door that looks out onto the beautiful private back garden. The primary bedroom suite offers plenty of room with a walk-in closet and bathroom for your convenience. A 2nd bedroom and fully updated bathroom with large soaking tub wrap up the main floor. The partially finished basement with gas fireplace allows for additional living space as well as a massive amount of storage. The newer A/C, roof, LVP and laundry on the main level make this home truly one you don't want to miss. Refrigerator washer and dryer to be sold with home at no monetary value.
- Listing Status:
- Active
- Date Added:
- September 10, 2026
- Data Last Updated:
- September 26, 2026 at 5:16PM
- Listing Office:
- Coldwell Banker Realty - Gundaker : 636-561-1000
- MLS ID:
- 26050533

- Style: Ranch
- Other Structures: Front PorchPatioCovered
- Pool: In GroundOutdoor Pool
- Parking: Additional ParkingDrivewayGarage Door OpenerGarage Faces SideParking Lot
- Roofing: Architectural Shingle
- General: BrickVinyl SidingOne
- HOA Amenities: Association ManagementClubhouseCommon GroundParkingPoolTennis Court(s)InsuranceMaintenance GroundsPoolRoofSewerTrashWater356.0Monthly
- Originating MLS: maris2
- School District: Parkway C-2
- County: St. Louis
- Zoning: 16P-52-0311
- Fencing: Back Yard
- Utilities: Cable AvailableElectricity ConnectedPhone AvailableSewer ConnectedWater ConnectedAmeren
- Water: Public
- Sewer: Public Sewer
- Source: maris2
- Ownership: Private
This listing courtesy of Coldwell Banker Realty - Gundaker
Monthly Payment
- Principal & Interest $
- Property Taxes $
- Home Insurance $
- VA Funding Fee $

 New - 3 days ago