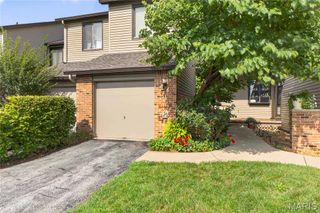
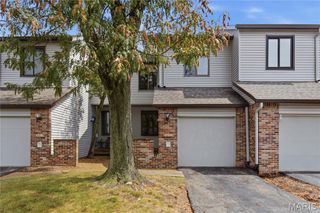
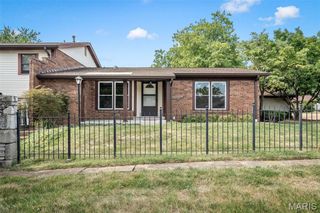
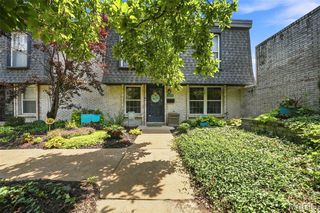
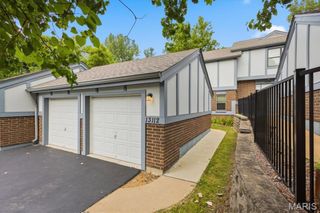
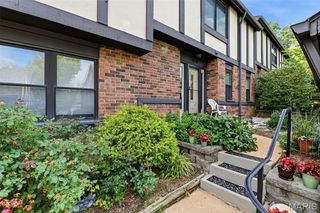
13473 Coliseum Drive, Chesterfield, MO 63017
- 3 beds |
- 3 baths |
- 2,270 sqft
 Condominium
  Built in 1970
  2,614sqft lot
 —— car garage
  $121/sqft
  Listed 1 month ago
Property Description
This updated condo blends modern style with thoughtful, high value features throughout. The open floor plan is anchored by luxury plank flooring, creating a bright, cohesive space perfect for everyday living and entertaining. In the kitchen, custom cabinetry, quartz countertops, and stainless steel appliances set the tone—but it’s the two unique additions that truly elevate the home: a mixer lift cabinet for effortless baking and a built in stepladder cleverly tucked inside a cabinet, making shelves easy to reach. Both bathrooms have been updated, including a deep soaking tub in the primary ensuite bath—an uncommon luxury in this association and a standout for buyers seeking a spa like retreat. Step outside to a deck designed for living: morning coffee, evening meals, quiet reading, or container gardening all feel right at home here. And when the sun goes down, the space transforms—invite friends over for movie night on your outdoor screen, creating a backyard experience that’s as fun as it is memorable. A rare blend of smart upgrades, modern comfort, and lifestyle driven amenities.
- Listing Status:
- Active
- Date Added:
- August 18, 2026
- Data Last Updated:
- September 26, 2026 at 6:17PM
- Listing Office:
- Coldwell Banker Realty - Gundaker : 636-394-9300
- MLS ID:
- 26046560

- Style: Traditional
- Other Structures: Deck
- Pool: FencedIn Ground
- Parking: Attached CarportGuest
- Roofing: Architectural Shingle
- General: Brick VeneerTwo
- HOA Amenities: ClubhousePoolClubhouseMaintenance GroundsMaintenance Parking/RoadsCommon Area MaintenanceExterior MaintenancePool MaintenanceManagementPoolSewerSnow RemovalTrashWater571.0Monthly
- Originating MLS: maris2
- School District: Parkway C-2
- County: St. Louis
- Zoning: 16Q-33-0535
- Utilities: Cable ConnectedElectricity ConnectedPhone ConnectedSewer Connected220 VoltsAmeren
- Water: Public
- Sewer: Public Sewer
- Source: maris2
- Ownership: Private
This listing courtesy of Coldwell Banker Realty - Gundaker
Monthly Payment
- Principal & Interest $
- Property Taxes $
- Home Insurance $
- VA Funding Fee $