1706 Thorny Briar Drive, Creve Coeur, MO 63146
- 2 beds |
- 3 baths |
- 2,219 sqft
 Condominium
  Built in 1984
  4,225sqft lot
 1 car garage
  $102/sqft
  Listed 9 days ago
Property Description
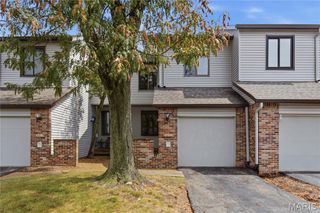
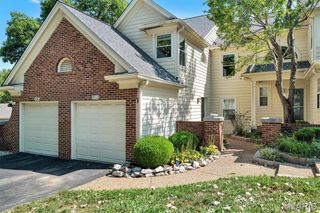
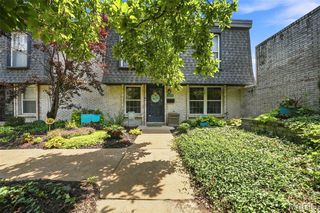
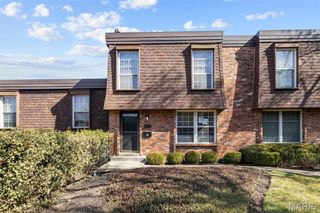
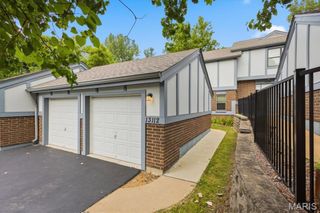
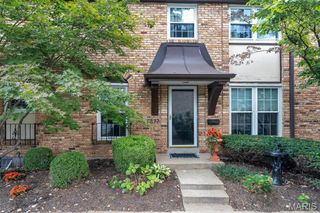
Enter this gorgeous condo through a courtyard filled with greenery and flowers. Gleaming wood floors highlight the entry, dining room and living room of this 2 bedroom, 2 1/2 bath condo with vaulted ceilings, skylight, contemporary lighting, & stone fireplace. Kitchen features 42" cabinets, granite countertops, stainless steel appliances, pantry, & separate breakfast area with garden window. Enjoy the natural light of the living room with its sliding door leading to a large deck which backs to common ground. Open staircase allows for a natural flow of light throughout. An open vaulted Loft area welcomes you to the upper level that boasts a huge Primary Bedroom with a triple sized closet with California type organizer, Primary Bath with its own skylight, oversized vanity and tub with shower, a second bath and Additional bedroom with California type organized walk in closet . The finished walk out lower level with fenced courtyard allows for natural light. The staircase opens up this area to allow for additional living space. The yard provides you with a private oasis filled with possibilities. Don't forget the oversized single car garage with storage cabinets and garage opener. This condo has it all!
- Listing Status:
- Active
- Date Added:
- September 17, 2026
- Data Last Updated:
- September 26, 2026 at 5:16PM
- Listing Office:
- ReeceNichols Real Estate : 636-537-0300
- MLS ID:
- 26049018

- General: CourtyardPrivate EntrancePrivate Yard
- Style: Contemporary
- Other Structures: Front PorchDeckPatio
- Pool: CommunityIn GroundOutdoor Pool
- Parking: Additional ParkingAsphaltCommonDrivewayGarageGarage Door OpenerGarage Faces FrontInside EntranceParking Lot
- Roofing: Asphalt
- Windows: Greenhouse WindowsWindow Treatments
- General: Vinyl SidingTwoConcrete Perimeter
- HOA Amenities: Association ManagementClubhouseCommon GroundGame Court ExteriorMeeting RoomParkingParty RoomPickleball Court(s)PlaygroundPoolRecreation FacilitiesTennis Court(s)Trail(s)ClubhouseMaintenance GroundsMaintenance Parking/RoadsCommon Area MaintenanceExterior MaintenancePool MaintenanceManagementPoolRecreational FacilitiesRoofSewerSnow RemovalTrashWater538.0Monthly
- Originating MLS: maris2
- School District: Pattonville R-III
- County: St. Louis
- Zoning: 15N-21-1201
- Fencing: Back Yard
- Utilities: Cable AvailableElectricity AvailableNatural Gas AvailableSewer AvailableWater Available220 VoltsAmeren
- Water: Public
- Sewer: Public Sewer
- Source: maris2
- Ownership: Private
This listing courtesy of ReeceNichols Real Estate
Monthly Payment
- Principal & Interest $
- Property Taxes $
- Home Insurance $
- VA Funding Fee $

 New - 3 days ago