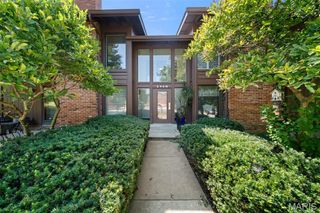
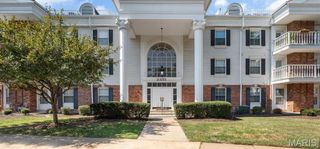
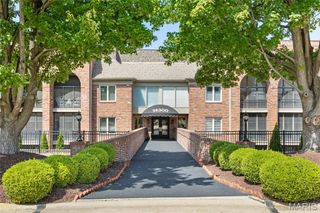
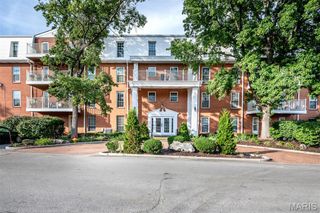
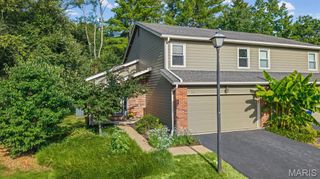
1706 Ridgeview Circle Drive, Ballwin, MO 63021
- 3 beds |
- 2 baths |
- 1,634 sqft
 Condominium
  Built in 1994
  4,513sqft lot
 2 car garage
  $190/sqft
  Listed 2 days ago
Property Description
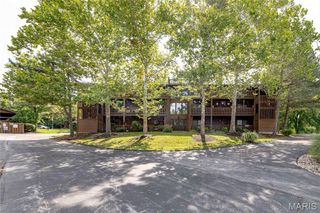
Welcome home to this beautiful end-unit villa in the highly desirable Ridgeview Place community! Perfectly situated directly across from the clubhouse and community pool, this home offers the ideal combination of comfort, convenience, and carefree living. Step inside to discover an open, light-filled floor plan featuring soaring vaulted ceilings, gleaming hardwood floors, and an abundance of windows that flood the space with natural light. The spacious living room opens to a private deck overlooking common ground, creating the perfect spot to relax and enjoy peaceful views.The well-appointed kitchen features a center island, maple cabinetry with pullout drawers, stainless steel appliances, and plenty of workspace for cooking and entertaining. An oversized garage adds extra storage and plenty of space for 2 cars. The main-floor primary suite boasts vaulted ceilings, double sinks, and a zero-entry shower for added convenience and accessibility. A dining area flows seamlessly into the family room, creating an inviting space for everyday living and gatherings.The finished walk-out lower level expands your living space with a spacious family room, two additional bedrooms, a full bath, patio access, and abundant storage along with a dedicated laundry area. Enjoy easy, low-maintenance living while the association takes care of the yard work so you can focus on enjoying your home and community amenities. Conveniently located with quick access to I-270, Highway 141, and Manchester Road, shopping, dining, and entertainment are just minutes away. This move-in ready villa truly has it all!
- Listing Status:
- Active
- Date Added:
- September 24, 2026
- Data Last Updated:
- September 26, 2026 at 7:18PM
- Listing Office:
- Coldwell Banker Realty - Gundaker : 636-394-9300
- MLS ID:
- 26057577

- Style: Ranch
- Pool: Private
- Roofing: Architectural Shingle
- General: Brick VeneerVinyl SidingOne
- HOA Amenities: Association ManagementClubhouseFitness CenterPoolClubhouseMaintenance GroundsMaintenance Parking/RoadsCommon Area MaintenanceExterior MaintenancePool MaintenanceManagementRoofSnow RemovalTrash445.0Monthly
- Originating MLS: maris2
- School District: Parkway C-2
- County: St. Louis
- Zoning: 23P-22-0996
- View: Trees/Woods
- Utilities: Electricity ConnectedNatural Gas ConnectedSewer ConnectedWater ConnectedAmeren
- Water: Public
- Sewer: Public Sewer
- Source: maris2
This listing courtesy of Coldwell Banker Realty - Gundaker
Monthly Payment
- Principal & Interest $
- Property Taxes $
- Home Insurance $
- VA Funding Fee $