15026 Baxter Village Drive E, Chesterfield, MO 63017
- 2 beds |
- 2 baths |
- 1,500 sqft
 Condominium
  Built in 1985
  8,059sqft lot
 1 car garage
  $167/sqft
  Listed 1 month ago
Property Description
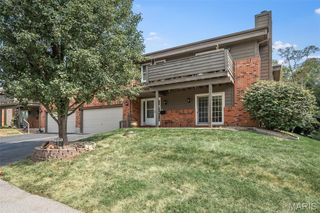
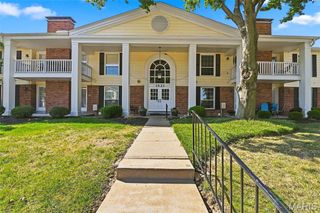
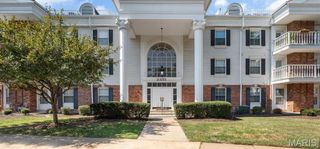
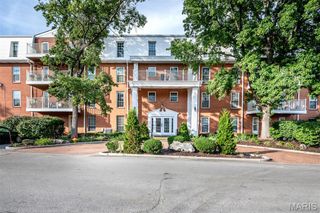
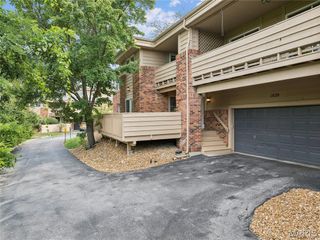
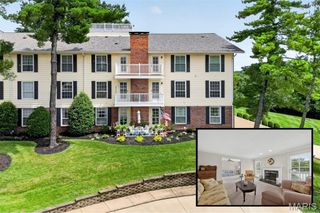
Welcome home to this spacious 2-bedroom, 2-bath condo in Chesterfield’s desirable Baxter Village community, offering approximately 1,500 square feet of comfortable, low-maintenance living. Step inside to a bright, open floor plan featuring updated laminate flooring and a fresh, neutral color palette throughout. The generous living room is centered around a cozy fireplace and opens directly to a private balcony the perfect spot for morning coffee or relaxing at the end of the day. Storage is a standout feature, with three walk-in closets throughout the home, including two spacious walk-ins in the primary suite and an additional walk-in closet in the second bedroom. Convenient in-unit laundry adds to the ease of everyday living. What truly sets this condo apart is the hard-to-find parking combination of both a garage and a dedicated covered carport space. With generous living space, exceptional storage, private outdoor space, and two covered parking options, this Baxter Village condo offers an impressive combination of comfort and convenience in the heart of Chesterfield. Schedule your private showing and come see everything this home has to offer!
- Listing Status:
- Active
- Date Added:
- August 12, 2026
- Data Last Updated:
- September 26, 2026 at 6:17PM
- Listing Office:
- Worth Clark Realty : 314-222-0065
- MLS ID:
- 26051032

- General: Balcony
- Style: Traditional
- Other Structures: Deck
- Parking: CarportGarageParking spaces: 2
- General: Wood SidingOne
- HOA Amenities: Common GroundResident ManagementManagementRoofSnow RemovalTrashWater351.0Monthly
- Originating MLS: maris2
- School District: Parkway C-2
- County: St. Louis
- Zoning: 21R-43-2034
- Utilities: Cable AvailableAmeren
- Water: Public
- Sewer: Public Sewer
- Source: maris2
- Ownership: Private
This listing courtesy of Worth Clark Realty
Monthly Payment
- Principal & Interest $
- Property Taxes $
- Home Insurance $
- VA Funding Fee $