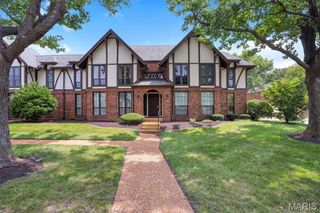
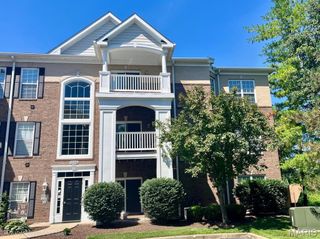
1521 Hedgeford Drive 16, Chesterfield, MO 63017
- 2 beds |
- 2 baths |
- 1,292 sqft
 Condominium
  Built in 1975
  5,968sqft lot
 1 car garage
  $159/sqft
  Listed 14 days ago
Property Description
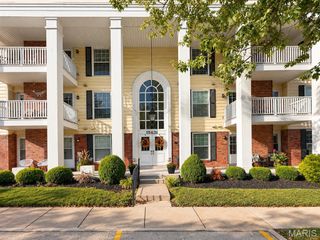
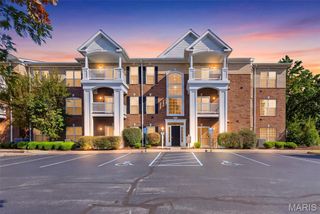
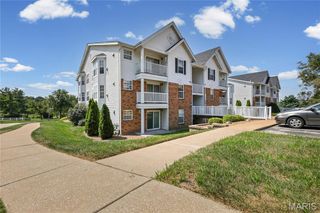
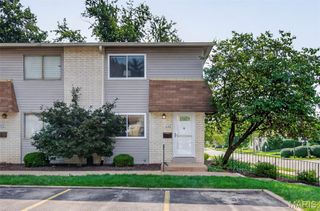
End unit, Two-bedroom, Two-bathroom condo with garage parking situated in desirable Brandywine Condominium Community, offering 1,292 square feet of living space. Featuring an open-concept floor plan that seamlessly integrates living, dining, and kitchen areas. The spacious master suite offers a private en-suite bath and walk-in closet with shelving for organization, while the second bedroom provides versatility for guests, a home office or just simply just more space! Enjoy the convenience of in-unit laundry. Enjoy sitting on the covered balcony facing the landscaped common area. Situated in a prime location, this condo is close to amenities such as a swimming pool and clubhouse. Brandywine Condominiums have quick access to 40/64 and conveniently located near shopping, restaurants and scenic walking trails. Don’t miss the opportunity to make this exceptional property your new home. Location: End Unit, Upper Level with elevator access to the unit and spacious storage room. Washer/dryer and refrigerator stay.
- Listing Status:
- Active
- Date Added:
- September 11, 2026
- Data Last Updated:
- September 26, 2026 at 1:16PM
- Listing Office:
- RE/MAX Best Choice St. Louis : 314-714-7000
- MLS ID:
- 26058491

- Style: Apartment Style
- Pool: None
- General: BrickVinyl SidingOne
- HOA Amenities: ClubhouseClubhouseInsuranceMaintenance GroundsMaintenance Parking/RoadsCommon Area MaintenanceExterior MaintenancePool MaintenanceManagementRoofSewerTrashWater561.0Monthly
- Originating MLS: maris2
- School District: Parkway C-2
- County: St. Louis
- Zoning: 19S-44-0347
- Utilities: Electricity ConnectedAmeren
- Water: Public
- Sewer: Public Sewer
- Source: maris2
- Ownership: Private
This listing courtesy of RE/MAX Best Choice St. Louis
Monthly Payment
- Principal & Interest $
- Property Taxes $
- Home Insurance $
- VA Funding Fee $