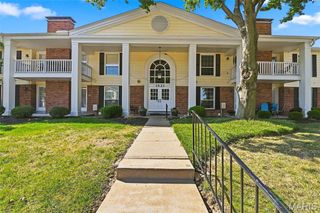
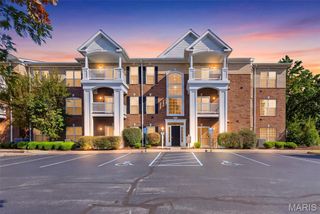
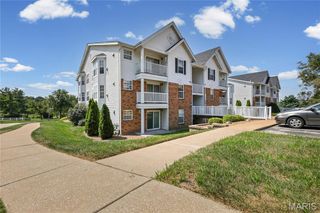
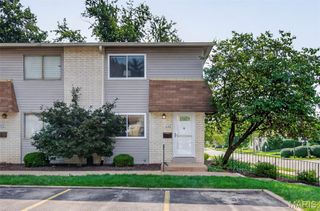
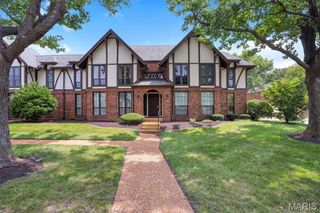
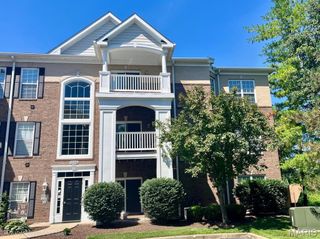
15631 Hedgeford Court 9, Chesterfield, MO 63017
- 2 beds |
- 2 baths |
- 1,292 sqft
 Condominium
  Built in 1974
  5,968sqft lot
 1 car garage
  $149/sqft
  Listed 8 days ago
Property Description
Welcome to easy, low-maintenance living in the desirable Brandywine community! This spacious 2-bedroom, 2-bathroom condo offers 1,292 square feet and a comfortable, functional floor plan. The inviting living room features a gas fireplace and opens to a covered deck—perfect for relaxing outdoors. A separate dining room and generously sized eat-in kitchen provide plenty of space for everyday living and entertaining. The primary suite includes a large walk-in closet, private bath with double sinks, and separate shower. Additional conveniences include in-unit laundry, elevator access, an assigned parking space in the underground garage, and a private storage area located on the same floor. Community amenities include a pool and clubhouse. Conveniently located near shopping, restaurants, grocery stores, and Highway 40/64 within the Parkway C-2 School District.
- Listing Status:
- Active
- Date Added:
- September 17, 2026
- Data Last Updated:
- September 26, 2026 at 1:16PM
- Listing Office:
- C4 Realty Group : 636-543-5943
- MLS ID:
- 26060386

- Style: Traditional
- Roofing: Architectural Shingle
- General: FrameOne
- HOA Amenities: ClubhouseCommon GroundElevator(s)ParkingPoolMaintenance GroundsMaintenance Parking/RoadsCommon Area MaintenanceExterior MaintenancePoolRoofSecuritySewerSnow RemovalTrashWater601.0Monthly
- Originating MLS: maris2
- School District: Parkway C-2
- County: St. Louis
- Zoning: BRANDYWINE CONDOMINIUM PLAT 1 BLDG 3 UNIT 9 0.543% IN COMMON ELEMENTS (7701 1684) 19S530185 7 9 7519S-53-1340
- Utilities: Cable ConnectedElectricity ConnectedSewer ConnectedAmeren
- Water: Public
- Sewer: Public Sewer
- Source: maris2
This listing courtesy of C4 Realty Group
Monthly Payment
- Principal & Interest $
- Property Taxes $
- Home Insurance $
- VA Funding Fee $