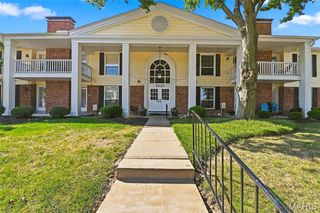
13419 Land O Woods Drive 3, St Louis, MO 63141
- 2 beds |
- 1 bath |
- 1,092 sqft
 Condominium
 Built in 1970
 2,526sqft lot
 1 car garage
 $161/sqft
 Listed 25 days ago
Property Description
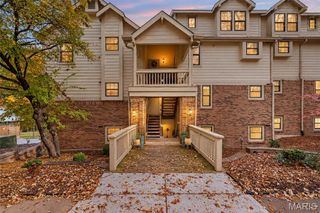
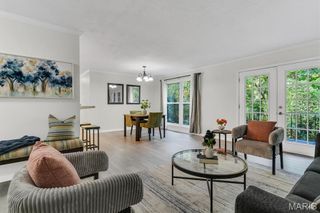
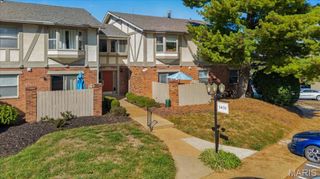
Enjoy easy, low-maintenance living in this charming two-bedroom, one-bath condo in a convenient location near Chesterfield! This ground-level unit is just minutes from major highways, hospitals, restaurants, and everyday amenities. The welcoming living room is located just off the entry, while the separate dining room provides space for everyday meals or could easily serve as a home office. The kitchen features stainless steel appliances, including an electric range, dishwasher, and refrigerator, along with a ceiling fan and sliding glass door access to the private, brick-paver English courtyard patio. A second sliding door from the living room also opens to this charming outdoor retreat, complete with a wood gate and convenient exterior access. Two nicely sized bedrooms and a full bathroom complete the interior. A shared laundry room is conveniently located one floor below the unit, with individual washers and dryers designated for each unit. Parking is a plus with both an assigned outdoor parking space and an assigned garage space. There is a new water heater and an additional bonus is the assigned 10' x 10' locked storage space. Residents also enjoy access to the community swimming pool, tennis courts, clubhouse, and playground. Located in the Parkway School District, feeding in to Parkway Central High School, this condo offers a wonderful combination of comfort, convenience, and community amenities!
- Listing Status:
- Active
- Date Added:
- October 16, 2026
- Data Last Updated:
- November 10, 2026 at 6:16PM
- Listing Office:
- Keller Williams Realty West : 636-229-8500
- MLS ID:
- 26033631

- General: Courtyard
- Style: Apartment StylePatioTraditional
- Other Structures: ClubhouseStorageEnclosedPatio
- Pool: CommunityFencedIn GroundOutdoor Pool
- Parking: AssignedGarageOutsideParking spaces: 1
- Windows: BlindsInsulated Windows
- General: BrickOne
- HOA Amenities: Association ManagementClubhouseCommon GroundLaundryPlaygroundPoolTennis Court(s)ClubhouseMaintenance Grounds530.0Monthly
- Originating MLS: maris2
- School District: Parkway C-2
- County: St. Louis
- Zoning: 17Q-63-2081
- Fencing: BrickGate
- Utilities: Cable ConnectedElectricity ConnectedNatural Gas ConnectedPhone ConnectedSewer ConnectedWater ConnectedOther
- Water: Public
- Sewer: Public Sewer
- Source: maris2
- Ownership: Private
This listing courtesy of Keller Williams Realty West
Monthly Payment
- Principal & Interest $
- Property Taxes $
- Home Insurance $
- VA Funding Fee $

 New - 3 days ago