13579 Coliseum Drive B, Chesterfield, MO 63017
- 3 beds |
- 2 baths |
- 1,280 sqft
 Condominium
 Built in 1968
 2,831sqft lot
 2 car garage
 $129/sqft
 Listed 14 days ago
Property Description
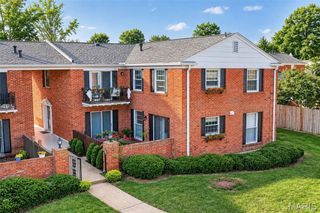
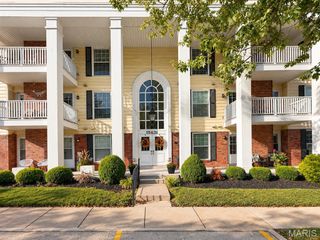
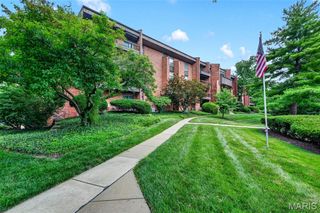
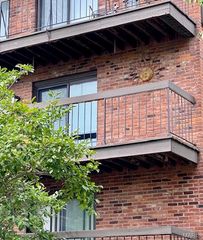
Well, isnt this Just The Thing YOU were looking for? MAIN FLOOR 3 bedroom, 2 bath TURN-KEY condo in Chesterfield. Staged and ready for move in. Washer/Dryer on the main level and in the unit! Nice and bright kitchen, big windows over look the back (faces north) and the deck is just waiting for you and morning coffee or your evening cocktail. Very nice and cool even on the hottest days. Hall bathroom, 2 auxiliary bedrooms. The master suite has two double closets and it's own bathroom, complete with shower. Everything nice and clean and fresh! Kitchen has pantry, electric range, double sink, dishwasher and disposal. In the hall is a roomy linen closet. Front coat closet is right at the front door, where you need it. Down one flight of stairs takes you to the garage. It is a tandem style garage that is double deep. You have your own garage door opener and then your space is double deep. The subdivision pool is a nice stroll away. You have Dierbergs, Taylayna's, Bread Co, Jenny's Diner, McDonalds, shopping and a bus stop all quite close. This is a pretty spectacular deal. NOW here's the best part. The owner is offering private financing. A 30 year amortization loan, the will be paid off in 10 years. 6.5% interest. 10% down payment. Payments will be PITI and must include the $453 HOA payment. Should you wish more info, have your agent call. Other than that, sales are Cash or Conventional. Find a lender that is a bank and offers a portfolio loan. ***please see the floorplan in the photos to get the exact room dimensions***
- Listing Status:
- Active
- Date Added:
- October 27, 2026
- Data Last Updated:
- November 10, 2026 at 6:16PM
- Listing Office:
- RE/MAX Results : 636-812-4400
- MLS ID:
- 26068707

- Style: Traditional
- Parking: GarageGarage Door OpenerGarage Faces SideTandem
- Roofing: Architectural Shingle
- General: Brick VeneerWood SidingOne
- HOA Amenities: Association ManagementCommon GroundParkingPoolInsuranceMaintenance Parking/RoadsCommon Area MaintenanceExterior MaintenancePool MaintenancePoolRoofSewerSnow RemovalTrash453.0Monthly
- Originating MLS: maris2
- School District: Parkway C-2
- County: St. Louis
- Zoning: 16Q-24-0472
- Utilities: Cable AvailableElectricity AvailableSewer ConnectedSingle Phase
- Water: Public
- Sewer: Public Sewer
- Source: maris2
- Ownership: Private
This listing courtesy of RE/MAX Results
Monthly Payment
- Principal & Interest $
- Property Taxes $
- Home Insurance $
- VA Funding Fee $