916 Claytonbrook Drive 1, Ballwin, MO 63011
- 2 beds |
- 2 baths |
- 1,216 sqft
 Condominium
  Built in 1971
  2,919sqft lot
 1 car garage
  $150/sqft
  Listed 28 days ago
Property Description
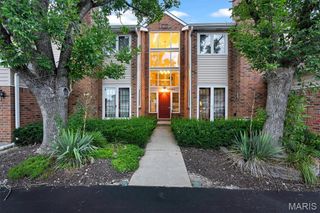
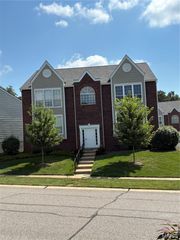
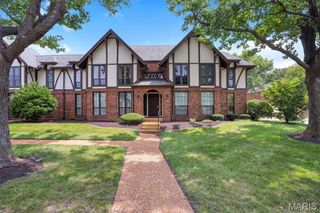
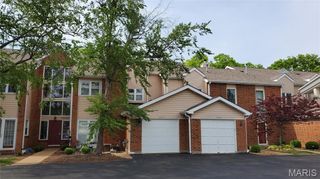
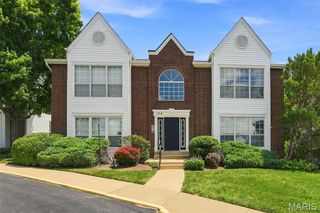
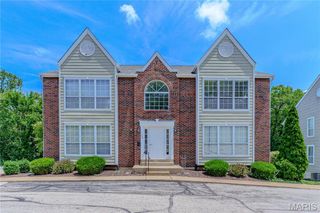
Beautifully updated 2-bedroom, 2-bath ground-level condo in the highly desirable Cambridge Court community, located within the top-rated Rockwood School District, including Kehrs Mill Elementary and Marquette High School. This move-in-ready home features fresh paint, crown molding, chair rail accents, granite countertops, newer kitchen appliances, and custom pull-out shelving in the lower kitchen cabinets. Enjoy the convenience of elevator access to garage parking and a private storage/laundry room with abundant shelving. The charming red brick building overlooks a beautifully landscaped, tree-lined courtyard, creating a peaceful setting. Major updates completed in 2024/2025 include a new HVAC system, dishwasher, ceiling light fixtures, updated electrical system, new electrical panel, and outlets. The HOA covers exterior maintenance, grounds, roads and parking, water, sewer, trash, snow removal, and professional management. An optional annual pool membership is available for summer enjoyment. For added peace of mind, the seller is including a one-year premium home warranty. This beautifully maintained condo offers the perfect combination of comfort, style, convenience, and low-maintenance living.
- Listing Status:
- Active
- Date Added:
- July 13, 2026
- Data Last Updated:
- August 11, 2026 at 4:16PM
- Listing Office:
- Coldwell Banker Realty - Gundaker : 636-561-1000
- MLS ID:
- 26044614

- Style: Apartment StyleOtherTraditional
- Parking: BasementGarageGarage Door OpenerGarage Faces RearOff Street
- General: BrickOne
- HOA Amenities: Association ManagementCommon GroundElevator(s)StorageMaintenance Parking/RoadsCommon Area MaintenanceSewerSnow RemovalTrashWater669.0Monthly
- Originating MLS: maris2
- School District: Rockwood R-VI
- County: St. Louis
- Zoning: 21S-13-0528
- Utilities: Underground UtilitiesAmeren
- Water: Public
- Source: maris2
- Ownership: Private
This listing courtesy of Coldwell Banker Realty - Gundaker
Monthly Payment
- Principal & Interest $
- Property Taxes $
- Home Insurance $
- VA Funding Fee $