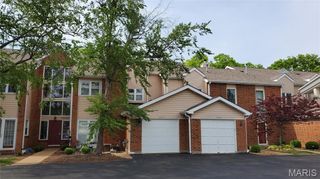
1323 Holgate Holgate Drive B, Ballwin, MO 63021
- 2 beds |
- 2 baths |
- 1,009 sqft
 Condominium
  Built in 1991
  2,779sqft lot
 1 car garage
  $187/sqft
  Listed 4 days ago
Property Description
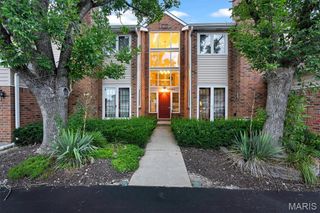
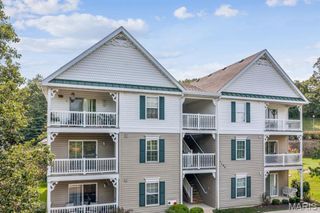
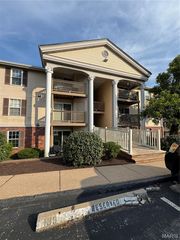
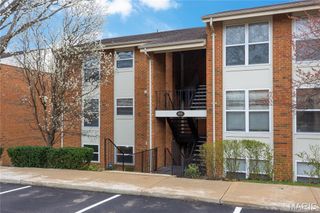
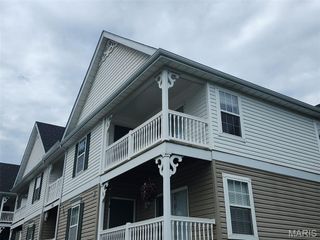
Location, Location! This updated condominium is located conveniently just off Big Bend near I-44. New SS appliances, ample seating available at the breakfast bar in this bright kitchen. W/D included in the sale. Great Room/Dining is flooded with natural light. Windows in the home have all been replaced. Primary Bedroom suite includes large walk-in closet, new carpet, completely remodeled bath & a nice slider that opens to the balcony. Hall bath has been updated and the 2nd bedroom is a nice size as well as new carpet. The lower level includes private storage and the entrance to your assigned parking area with bright lighting & auto garage door opener. Call for your private tour of this very well maintained property. Just might be the home your are looking for.
- Listing Status:
- Active
- Date Added:
- August 6, 2026
- Data Last Updated:
- August 11, 2026 at 4:16PM
- Listing Office:
- Coldwell Banker Premier Group : 636-239-0667
- MLS ID:
- 26049970

- General: BalconyEntry Steps/StairsLighting
- Style: Apartment StyleTraditional
- Other Structures: Front Porch
- Parking: AssignedBasementGarageGarage Door OpenerGarage Faces RearLightedParking spaces: 1
- Roofing: Architectural ShinglePitched/Sloped
- Windows: BlindsDouble Pane Windows
- General: Brick VeneerVinyl SidingOneConcrete Perimeter
- Road/Access: City Street
- HOA Amenities: Association ManagementInsuranceMaintenance GroundsCommon Area MaintenanceSewerWater375.0Monthly
- Originating MLS: maris2
- School District: Valley Park
- County: St. Louis
- Zoning: Highands at Hickory Sound Condominium(The) Bldg SS Unit B .9615% In Common Elements (9344-2234)25Q-53-1828
- View: Neighborhood
- Utilities: Cable AvailableElectricity ConnectedPhone AvailableSewer ConnectedWater ConnectedSingle Phase220 VoltsAmeren
- Water: Public
- Sewer: Public Sewer
- Source: maris2
- Ownership: Private
This listing courtesy of Coldwell Banker Premier Group
Monthly Payment
- Principal & Interest $
- Property Taxes $
- Home Insurance $
- VA Funding Fee $