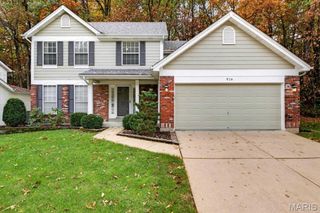
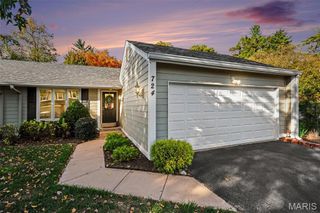
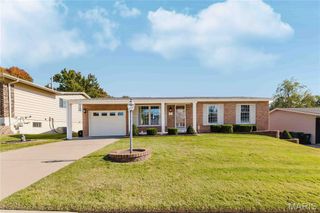
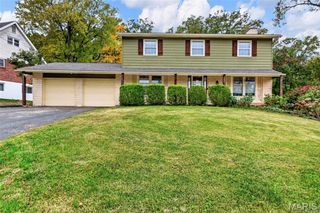
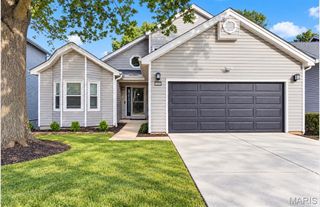
2 Timberstone Court, Ballwin, MO 63021
- 3 beds |
- 3 baths |
- 2,083 sqft
 Single-Family Home
 Built in 1973
 10,402sqft lot
 2 car garage
 $192/sqft
 Listed 4 days ago
Property Description
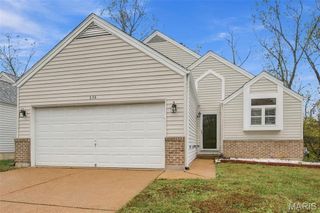
Amazing location, just minutes from everything! This home screams pride of ownership, with a park-like backyard backing onto woods, making it a top choice. As you enter, take in the new steel entry door with tempered glass and built-in blinds, which opens to the foyer with hardwood floors leading to the main level. The hardwood floors on the main floor and lower level, including the staircase between the levels, have also been updated. The beamed vaulted ceilings in the great room/kitchen make this ideal for entertaining. The kitchen has been updated with a center island and an abundance of cabinets, quartz countertops, and it's light and bright, with skylights that bring in natural light and access from your patio slider to your deck, paver patio with an outlet for a hot tub overlooking your park-like backyard. The bedrooms have ceiling fans; wait until you see BOTH fully updated bathrooms, plus the huge primary suite and large walk-in closet. Looking for a second living area for multi-purpose functions? Check! The siding has been replaced, gutter guards are installed for those pesky leaves, the lighting is updated, the garage doors and openers are newer (2023), and the seller replaced all windows with Anderson tinted windows. This home has been well maintained!
- Listing Status:
- Active
- Date Added:
- November 6, 2026
- Data Last Updated:
- November 10, 2026 at 2:17AM
- Listing Office:
- Coldwell Banker Realty - Gundaker : 636-394-9300
- MLS ID:
- 26069724

- Style: Traditional
- General: Brick VeneerVinyl SidingMulti/SplitConcrete Perimeter
- HOA Amenities: Association ManagementCommon Area Maintenance150.0Annually
- Originating MLS: maris2
- School District: Parkway C-2
- County: St. Louis
- Zoning: 24P-41-0103
- Utilities: Cable ConnectedElectricity ConnectedNatural Gas ConnectedSewer ConnectedWater ConnectedAmeren
- Water: Public
- Sewer: Public Sewer
- Source: maris2
This listing courtesy of Coldwell Banker Realty - Gundaker
Monthly Payment
- Principal & Interest $
- Property Taxes $
- Home Insurance $
- VA Funding Fee $

 New - 2 days ago