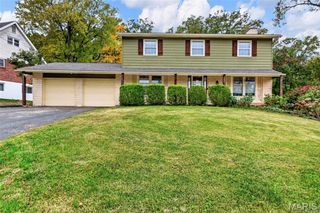
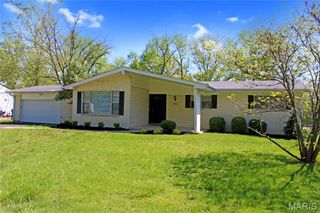
1529 Strawberry Glen Court, Ballwin, MO 63021
- 4 beds |
- 4 baths |
- 2,019 sqft
 Single-Family Home
 Built in 1991
 6,098sqft lot
 2 car garage
 $198/sqft
 Listed 13 days ago
Property Description
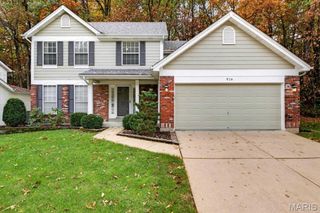
Welcome to this beautifully updated 4-bedroom, 3.5-bath home in the highly desirable Strawberry Ridge subdivision, ideally situated on a private-feeling cul-de-sac atop the ridge. Thoughtfully designed for modern living, this home offers the perfect blend of space, comfort, and connection to nature. A light-filled two-story foyer opens to an inviting open floor plan ideal for everyday living and entertaining. The vaulted great room showcases abundant windows, gorgeous tile flooring, a cozy wood-burning fireplace, creating a warm, welcoming space that flows seamlessly into the kitchen and dining area. The kitchen is the heart of the home, featuring granite countertops and A charming bay window that fills the space with natural light, making it bright, airy, and perfect for both busy mornings and gatherings. The main-floor primary suite offers a true retreat, highlighted herringbone tile flooring, serene wooded views, access to the covered deck with views of the pool right outside the bedroom door, and fully finished Bathroom. The finished walk-out lower level adds flexible living space with a fourth bedroom, full bath, rec room, and laundry, plus access to a covered deck—great for year-round use. Enjoy outdoor living on the spacious deck overlooking the pool and wooded backyard, perfect for relaxing, play, or entertaining. Move-in ready, this home includes major updates: new roof, siding, refreshed landscaping, new hot water heater offering peace of mind for years to come. Located in the top-rated Parkway School District with easy access to Hwy 44 and Big Bend Rd, this home delivers both convenience and a quiet neighborhood feel. Beautifully updated, ideally located, and designed for modern living—this is the one you’ve been waiting for in Ballwin!
- Listing Status:
- Active
- Date Added:
- October 28, 2026
- Data Last Updated:
- November 10, 2026 at 4:16AM
- Listing Office:
- Compass Realty Group : 314-347-1658
- MLS ID:
- 26068790

- Style: Traditional
- Pool: Above Ground
- Roofing: Architectural Shingle
- General: Vinyl SidingOne and One Half
- HOA Amenities: Association ManagementCommon Area Maintenance325.0Annually
- Originating MLS: maris2
- School District: Parkway C-2
- County: St. Louis
- Zoning: 26R-63-0662
- Fencing: Back Yard
- Utilities: Electricity ConnectedNatural Gas ConnectedSewer ConnectedWater ConnectedAmeren
- Water: Public
- Sewer: Public Sewer
- Source: maris2
This listing courtesy of Compass Realty Group
Monthly Payment
- Principal & Interest $
- Property Taxes $
- Home Insurance $
- VA Funding Fee $