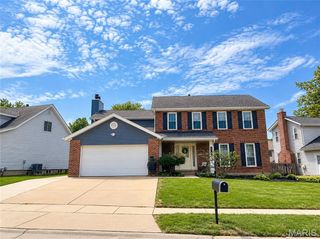
607 Kerryton Place Circle, Ellisville, MO 63021
- 3 beds |
- 3 baths |
- 2,324 sqft
 Single-Family Home
 Built in 2002
 2,614sqft lot
 2 car garage
 $204/sqft
 Listed 5 days ago
Property Description
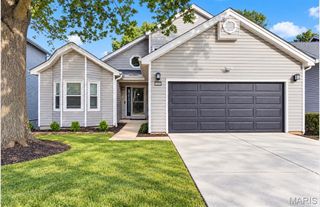
Welcome to carefree living in sought after and gated Kerryton Place Villas! This beautifully updated 3 bed/3 bath ranch offers an inviting open floor plan with rich hardwood floors, plantation shutters and fresh professional paint throughout. The spacious living and dining areas provide plenty of room to gather. You'll love the updated kitchen with custom cabinetry, granite countertops, tile backsplash, stainless steel appliances and adjoining breakfast room with easy deck access. Relax and recharge in the spacious primary suite with private bath with a double bowl vanity with granite countertop, convenient linen closet and large walk-in closet. The main level also offers a 2nd bedroom, possible office or guest room, and convenient main floor laundry with plenty of storage space. Downstairs you’ll find a beautifully finished lower level with over 900 sq ft of additional living space, including a large rec room, 3rd bedroom and updated full bath. Lookout windows keep the space bright and welcoming! Updates include a new roof, new carpeting, new commercial Speed Queen washer and dryer, new Bosch dishwasher & new Bosch refrigerator, new Pella triple-pane sliding door and new epoxy garage floor and freshly stained deck. The HOA takes care of lawn care, snow removal, irrigation system, some exterior maintenance, with a new driveway planned for 2027 at HOA expense. A lovely home with the space you want & the easy lifestyle you’ve been looking for!
- Listing Status:
- Active
- Date Added:
- November 6, 2026
- Data Last Updated:
- November 10, 2026 at 3:16AM
- Listing Office:
- RedKey Realty Leaders : 314-692-7200
- MLS ID:
- 26069185

- Style: Ranch
- Other Structures: Front PorchDeck
- Parking: AttachedDrivewayGarageGarage Door OpenerGarage Faces Front
- Roofing: Architectural Shingle
- Windows: Plantation Shutters
- General: Brick VeneerVinyl SidingOne
- HOA Amenities: Association ManagementGatedInsuranceMaintenance GroundsSnow Removal350.0Monthly
- Originating MLS: maris2
- School District: Rockwood R-VI
- County: St. Louis
- Zoning: 24U-62-0893
- View: Trees/Woods
- Utilities: Cable AvailableElectricity ConnectedNatural Gas ConnectedPhone AvailableSewer ConnectedWater Connected220 VoltsAmeren
- Water: Public
- Sewer: Public Sewer
- Source: maris2
- Ownership: Private
This listing courtesy of RedKey Realty Leaders
Monthly Payment
- Principal & Interest $
- Property Taxes $
- Home Insurance $
- VA Funding Fee $

 New - 2 days ago