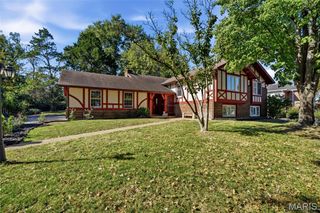
257 Treasure Cove, Ballwin, MO 63021
- 3 beds |
- 3 baths |
- 2,556 sqft
 Single-Family Home
 Built in 1974
 0.34acre lot
 2 car garage
 $166/sqft
 Listed 14 days ago
Property Description
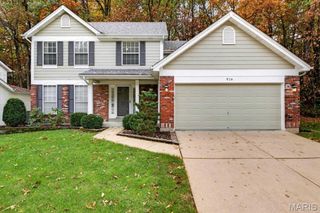
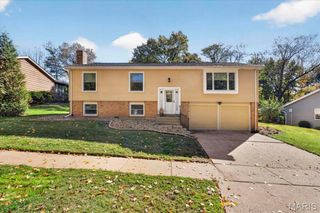
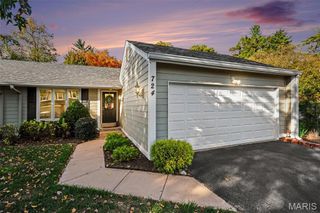
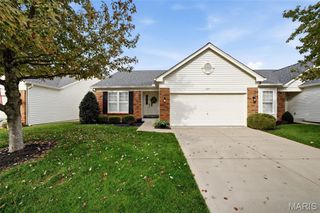
You’ll fall in love with this charming, updated home, featuring an open floor plan, stylish decor, and inviting spaces for relaxing or entertaining, both indoors and out. Nestled on a peaceful lot with lovely natural surroundings, this home is truly a special find! Step inside to an inviting entry that opens to the spacious great room and dining room, highlighted by a soaring vaulted ceiling, striking floor-to-ceiling stone fireplace, and attractive box bay window. The chef’s kitchen offers rich cabinetry, granite countertops, stainless steel appliances, a butler’s pantry, and sliding glass doors leading to a spacious deck—perfect for outdoor dining or entertaining. The primary suite is a relaxing retreat, featuring a generous sleeping area, walk-in closet, and beautifully updated bath. Two additional spacious bedrooms and a stylish hall bath complete the main level. The finished walkout lower level offers exceptional versatility, with a large recreation area, cozy family room with fireplace, private office, and updated full bath. Step outside to a second deck featuring a hot tub (included), where you can unwind and enjoy the tranquil setting and scenic creek that meanders along the back of the property. The two-car garage includes an adjoining oversized utility room, offering endless possibilities for a workshop, art or music studio, home business, or additional storage. Numerous updates over the years include kitchen and bath remodels, hardwood floors added to the great room and dining room, vinyl windows throughout most of the home (2022), new carpeting (2026), water heater (2026), A/C (2024), and more. Beautifully updated and offering exceptional versatility in a peaceful natural setting, it's a wonderful place to call home. Don't miss this special opportunity! Some photos have been virtually staged.
- Listing Status:
- Active
- Date Added:
- October 29, 2026
- Data Last Updated:
- November 11, 2026 at 5:17AM
- Listing Office:
- Coldwell Banker Realty - Gundaker West Regional : 636-532-0200
- MLS ID:
- 26063408

- Style: Split LevelTraditional
- Other Structures: WorkshopDeck
- Parking: DetachedParking spaces: 2
- Roofing: Architectural Shingle
- Windows: Insulated Windows
- General: FrameMulti/Split
- Road/Access: Concrete
- Originating MLS: maris2
- School District: Rockwood R-VI
- County: St. Louis
- Zoning: 23R-24-1100
- View: Creek/Stream
- Utilities: Cable AvailableElectricity ConnectedNatural Gas ConnectedSewer ConnectedWater ConnectedAmeren
- Water: Public
- Sewer: Public Sewer
- Source: maris2
- Ownership: Private
This listing courtesy of Coldwell Banker Realty - Gundaker West Regional
Monthly Payment
- Principal & Interest $
- Property Taxes $
- Home Insurance $
- VA Funding Fee $

 New - 3 days ago