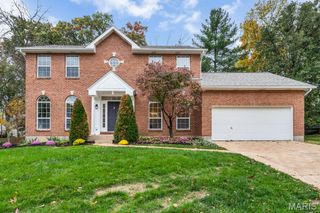
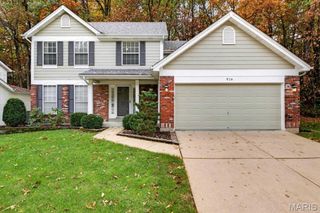
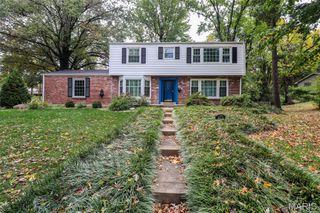
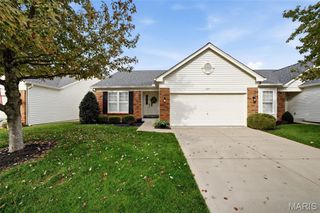
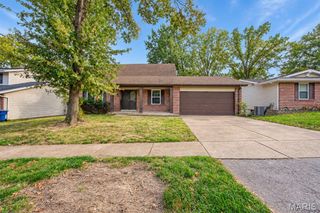
1302 Westbrooke Terrace Drive, Ballwin, MO 63021
- 4 beds |
- 4 baths |
- 2,644 sqft
 Single-Family Home
 Built in 1978
 8,359sqft lot
 2 car garage
 $189/sqft
 Listed 14 days ago
Property Description
North-facing. This two-story home in the sought-after Westbooke subdivision is loaded with updates! As you pull up to your future home, you will love the wide 3-car driveway for extra parking. This home features a roof that's about one year old, new siding, new gutters, and an oversized patio overlooking your level backyard. Enjoy fall evenings around the outdoor fire pit or hot tub! This home sparkles with freshly painted interiors throughout and new carpet throughout, except in the primary. It offers an LR/DR combo plus a family room on the main level, which opens to a gorgeous remodeled kitchen with white cabinetry, granite countertops, and brand-new SS appliances, including a gas cooktop range, built-in oven and microwave, and dishwasher, with a clear view of your level yard. The family room has FPL, with a patio door leading to your expanded patio. The primary suite offers a private retreat with FPL, a spacious walk-in closet, and a remodeled primary bathroom complete with tile flooring, a shower, and a vanity; plus, the bathrooms have been updated, and the newer thermal windows are a bonus! The lower level offers a bathroom, a recreation area, an office, and a storage area. The level backyard, perfect for so many activities, plus a newer expanded patio, makes this ideal for fall activities. Hot tub stays! Expanded driveway to accommodate 3 cars!
- Listing Status:
- Active
- Date Added:
- October 28, 2026
- Data Last Updated:
- November 10, 2026 at 4:16AM
- Listing Office:
- Coldwell Banker Realty - Gundaker : 636-394-9300
- MLS ID:
- 26063356

- Style: Traditional
- Other Structures: Patio
- Parking: Oversized
- General: Brick VeneerVinyl SidingTwoConcrete Perimeter
- HOA Amenities: Association ManagementCommon Area Maintenance145.0Annually
- Originating MLS: maris2
- School District: Parkway C-2
- County: St. Louis
- Zoning: 24Q-11-0501
- Fencing: None
- Utilities: Electricity ConnectedNatural Gas ConnectedSewer ConnectedWater ConnectedAmeren
- Water: Public
- Sewer: Public Sewer
- Source: maris2
This listing courtesy of Coldwell Banker Realty - Gundaker
Monthly Payment
- Principal & Interest $
- Property Taxes $
- Home Insurance $
- VA Funding Fee $

 New - 2 days ago