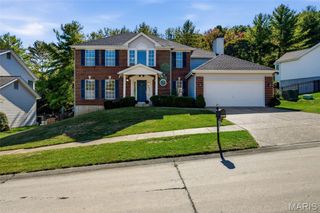
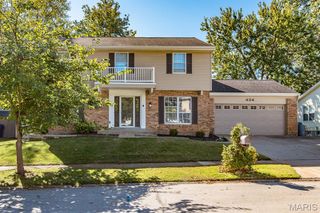
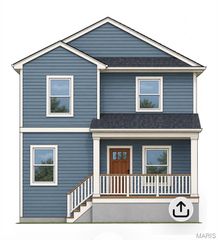
932 Pheasant Woods Drive, Manchester, MO 63021
- 4 beds |
- 3 baths |
- 2,391 sqft
 Single-Family Home
 Built in 1993
 10,019sqft lot
 2 car garage
 $243/sqft
 Listed 4 days ago
Property Description
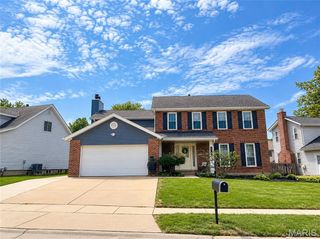
Welcome to 932 Pheasant Woods Drive! Tucked away on a quiet cul-de-sac in the sought-after Parkway School District and within walking distance of Parkway South High School, this beautifully updated 4-bedroom, 2.5-bath home is one you won’t want to miss! Step inside to discover beautiful hardwood floors, fresh new paint, new carpet, new lighting, and thoughtful updates throughout. The spacious kitchen features new countertops, new backsplash, stainless steel appliances, and a breakfast area perfect for your morning coffee. Gather around the cozy fireplace in the inviting family room, entertain guests in the formal dining room, or enjoy the convenience of a dedicated home office. Upstairs, the spacious primary suite features a walk-in closet and updated bathroom, along with three additional bedrooms. The fenced backyard offers a private place to relax, play, or host summer gatherings, while the unfinished basement provides plenty of storage and room to grow. Complete with a 2-car garage and a fantastic location close to parks, shopping, and dining. This home truly has something for everyone! Don’t miss your opportunity to make it yours. Schedule your showing today!
- Listing Status:
- Active
- Date Added:
- November 6, 2026
- Data Last Updated:
- November 10, 2026 at 5:18AM
- Listing Office:
- Magnolia Real Estate : 636-442-0214
- MLS ID:
- 26070887

- Style: Traditional
- Roofing: Architectural Shingle
- General: Brick VeneerVinyl SidingTwo
- HOA Amenities: Other115.0Annually
- Originating MLS: maris2
- School District: Parkway C-2
- County: St. Louis
- Zoning: 24R-33-1437
- Fencing: Back YardWood
- Utilities: Cable AvailableElectricity ConnectedNatural Gas ConnectedSewer ConnectedWater ConnectedAmeren
- Water: Public
- Sewer: Public Sewer
- Source: maris2
This listing courtesy of Magnolia Real Estate
Monthly Payment
- Principal & Interest $
- Property Taxes $
- Home Insurance $
- VA Funding Fee $