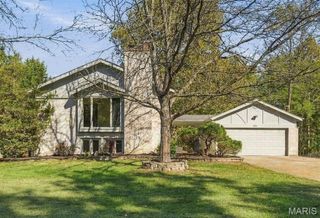
16014 Acorn Valley Court, Ballwin, MO 63021
- 3 beds |
- 3 baths |
- 2,226 sqft
 Single-Family Home
 Built in 1995
 0.28acre lot
 2 car garage
 $220/sqft
 Listed 19 days ago
Property Description
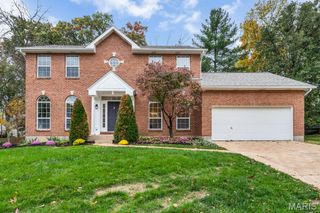
Bring YOUR VISION. Make It YOUR OWN. Create YOUR WOW! Welcome to 16014 Acorn Valley Ct., where cherished memories meet exciting new possibilities! Tucked away on a quiet cul-de-sac in the Rockwood School District, this 3-bedroom, 2.5-bath home is ready for its next chapter. A home with great potential, ready for a fresh perspective and personal touches! Rather than paying for someone else's design choices, here's your opportunity to select the finishes you love, bring your own style, and make updates at your own pace. Whether you're a DIY enthusiast or simply dreaming of a home that's uniquely yours, the possibilities are here! Built and lovingly cared for by the same family for over 30 years, this home has been the setting for countless special moments. The natural flow between the kitchen, hearth room, and dining room creates an inviting place to gather, whether sharing meals and laughter with family and friends or enjoying the simple comfort of a quiet evening at home. The partially finished lower level offers flexible space for a home office, recreation room, or whatever fits your lifestyle. Step outside to the covered patio and backyard, perfect for morning coffee, weekend barbecues, or simply unwinding at the end of the day. Plus, enjoy the convenience of shopping, dining, parks, and everyday essentials just minutes from home. The memories made here are part of its history. The ones still to come are yours to create!
- Listing Status:
- Active
- Date Added:
- October 23, 2026
- Data Last Updated:
- November 10, 2026 at 6:17AM
- Listing Office:
- RedKey Realty Leaders : 314-692-7200
- MLS ID:
- 26067549

- Style: Traditional
- Other Structures: Covered
- Parking: GarageOn Street
- General: OtherVinyl SidingTwo
- HOA Amenities: Other500.0Annually
- Originating MLS: maris2
- School District: Rockwood R-VI
- County: St. Louis
- Zoning: PINES AT KIEFER CREEK PLAT ONE (THE) LOT 5324T-32-0198
- Utilities: Cable AvailableElectricity ConnectedSewer ConnectedWater AvailableAmeren
- Water: Public
- Sewer: Public Sewer
- Source: maris2
This listing courtesy of RedKey Realty Leaders
Monthly Payment
- Principal & Interest $
- Property Taxes $
- Home Insurance $
- VA Funding Fee $

 New - 2 days ago