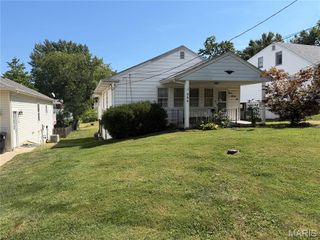
2458 Barrett Station Road, Ballwin, MO 63021
- 3 beds |
- 1 bath |
- 1,626 sqft
 Single-Family Home
  Built in 1958
  0.95acre lot
 2 car garage
  $246/sqft
  Listed 6 days ago
Property Description
Nearly one acre. Endless potential. One exceptional West County opportunity. Set on an expansive .946 acre homesite in the Parkway School District, 2458 Barrett Station Road offers something increasingly difficult to find: substantial ground, an established West County setting, and the flexibility to create a home entirely your own. Purchase the property as-is and bring your own vision, explore the possibilities for new construction, or work with Anzac Developments to bring their thoughtfully designed renovation concept to life. Anzac’s proposed transformation removes the centrally located staircase and relocates lower-level access, opening the heart of the home and creating a beautifully reimagined main level with an open kitchen, dining and family room, 3 bedrooms and 2 baths, including a primary suite. The proposed lower level adds 2 additional bedrooms, a full bath and generous recreation space. Beyond the home itself, the nearly one-acre setting is the real luxury - room to create outdoor living, expand the property’s footprint, design a private retreat, or simply enjoy the space that is so hard to replicate in West County. All while remaining close to the parks, shopping, dining and everyday conveniences that make this location so desirable. Renovate it. Reimagine it. Build something entirely new. 2458 Barrett Station is more than a renovation project - it is a rare opportunity to create something exceptional in a location that already has so much to offer. Property is being sold as-is. Proposed plans and renderings are conceptual and reflect the renovation option contemplated by Anzac Developments; they do not represent the property’s current condition or completed improvements. Buyer to independently verify measurements, approvals and intended improvements.
- Listing Status:
- Active
- Date Added:
- September 19, 2026
- Data Last Updated:
- September 26, 2026 at 12:16AM
- Listing Office:
- Tumminello Realty, LLC : 314-925-8935
- MLS ID:
- 26060520

- Style: RanchTraditional
- Other Structures: Rear PorchPatioSee RemarksCovered
- Pool: None
- Parking: Additional ParkingAsphaltGarageGarage Faces SideOff Street
- Roofing: Architectural Shingle
- General: See RemarksOneConcrete Perimeter
- HOA Amenities: 0.0
- Originating MLS: maris2
- School District: Parkway C-2
- County: St. Louis
- Zoning: 23P-62-0745
- View: Trees/Woods
- Fencing: None
- Utilities: Electricity AvailableNatural Gas AvailableSewer ConnectedUnderground UtilitiesWater ConnectedSingle Phase
- Water: Public
- Sewer: Septic Tank
- Source: maris2
This listing courtesy of Tumminello Realty, LLC
Monthly Payment
- Principal & Interest $
- Property Taxes $
- Home Insurance $
- VA Funding Fee $

 New - 3 days ago