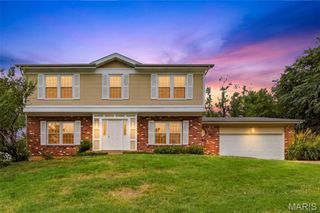
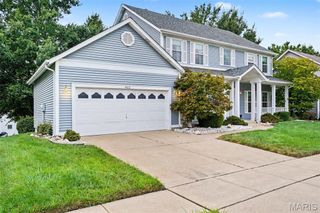
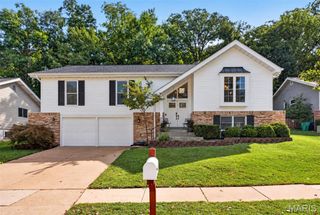
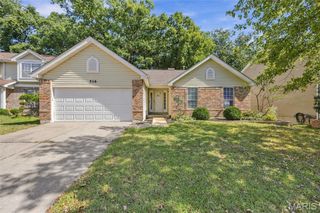
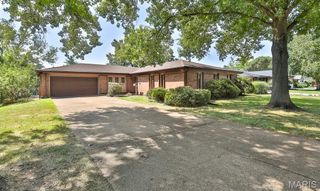
307 Twistedoak Court, Ballwin, MO 63021
- 5 beds |
- 3 baths |
- 2,644 sqft
 Single-Family Home
  Built in 1978
  7,723sqft lot
 2 car garage
  $178/sqft
  Listed 14 days ago
Property Description
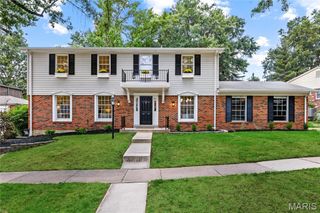
Unique opportunity with SO many updates!!!! This home features a full second kitchen complete with water filtration system, two of the five bedrooms, 3rd full bath and huge family room on the lower level with a walkout to the patio and yard. Perfect for hosting company, accommodating multi-generational living, or a renter. This home has been freshly painted and features crown molding throughout the upper and lower level, new blinds throughout, new window sills throughout, new flat black lever style door handles, new wood burning fireplace insert, new stone veneer, and marble hearth. Three new sets of sliding doors, recessed lighting in lower level, new interior and exterior light fixtures, New deck, including primary bedroom private balcony, new siding, roof, gutters, and downspouts. New flooring, new stairway. Kitchen has new appliances, counters, backsplash. Lower level bathroom updated. Upper level hall bath features working jacuzzi. This home is NOT a flip. It has been owner occupied by the same sweet family for the past 24 years.
- Listing Status:
- Active
- Date Added:
- September 11, 2026
- Data Last Updated:
- September 26, 2026 at 12:16AM
- Listing Office:
- Coldwell Banker Realty - Gundaker : 314-298-5200
- MLS ID:
- 26058741

- General: GardenPlaygroundRain Gutters
- Style: Split Level
- Other Structures: Front PorchDeckPatio
- Parking: Concrete
- Roofing: Architectural Shingle
- Windows: Insulated Windows
- General: Attic/Crawl Hatchway(s) InsulatedBrick VeneerFrameVinyl SidingTwoConcrete Perimeter
- HOA Amenities: Association ManagementOtherSnow Removal125.0Annually
- Originating MLS: maris2
- School District: Parkway C-2
- County: St. Louis
- Zoning: 24R-12-0484
- View: Neighborhood
- Fencing: Back Yard
- Utilities: Cable AvailableCable Connected220 VoltsAmeren
- Water: Public
- Sewer: Public Sewer
- Source: maris2
This listing courtesy of Coldwell Banker Realty - Gundaker
Monthly Payment
- Principal & Interest $
- Property Taxes $
- Home Insurance $
- VA Funding Fee $

 New - 5 hours ago