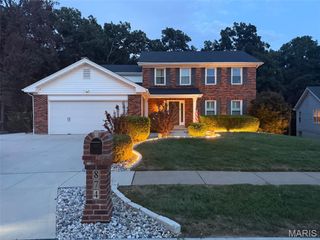
643 Highland Glen Drive, Unincorporated, MO 63021
- 4 beds |
- 4 baths |
- 3,100 sqft
 Single-Family Home
  Built in 1990
  9,148sqft lot
 2 car garage
  $173/sqft
  Listed 2 days ago
Property Description
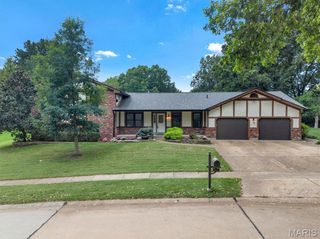
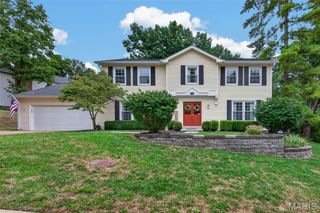
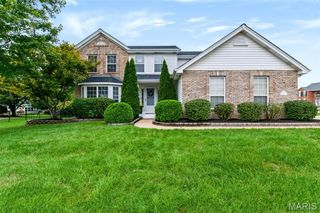
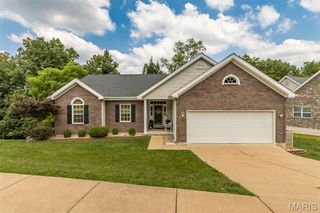
**Welcome to 643 Highland Glen Drive ** This beautifully maintained two-story home offers the space, flow, and location that today's buyers are looking for. Upstairs, four bedrooms include a spacious primary suite with a walk-in closet and full ensuite bath. The 3 remaining second floor bedrooms share a nice sized full hall bathroom with tub/shower combo and plenty of counter space. Loads of closet space in each bedroom, bathroom and hall. The main level is made for everyday living and entertaining alike, with warm wood floors throughout a formal living room, family room, and dining room. The eat-in kitchen has been tastefully updated with warm wood cabinetry, a full sized pantry and solid surface counters, and main-floor laundry adds everyday convenience. A convenient half bath is located just off the kitchen/dining rooms Step outside to a large deck connected to a cozy three-season room, added within the last decade and the perfect spot to enjoy Missouri's changing seasons. The walk-out lower level extends your living space further with finished areas, a full bathroom, home office, and abundant storage. Rounding out the home is an attached 2-car garage. This is a home that offers room to grow, work, and gather all in a location convenient to Ballwin's amenities.Showings begin at the OPEN HOUSE ON SUNDAY 9/27 1-3pm.
- Listing Status:
- Active
- Date Added:
- September 25, 2026
- Data Last Updated:
- September 26, 2026 at 12:16AM
- Listing Office:
- Keller Williams Realty St. Louis : 314-677-6000
- MLS ID:
- 26059687

- Style: Traditional
- Other Structures: EnclosedPorchDeckGlass EnclosedPatioCovered
- Roofing: Architectural Shingle
- General: Vinyl SidingTwoConcrete Perimeter
- HOA Amenities: Common Area Maintenance600.0Annually
- Originating MLS: maris2
- School District: Parkway C-2
- County: St. Louis
- Zoning: 25S-62-0786
- Utilities: Cable AvailableElectricity ConnectedNatural Gas ConnectedPhone ConnectedSewer ConnectedWater ConnectedAmeren
- Water: Public
- Sewer: Public Sewer
- Source: maris2
This listing courtesy of Keller Williams Realty St. Louis
Monthly Payment
- Principal & Interest $
- Property Taxes $
- Home Insurance $
- VA Funding Fee $

 New - 5 hours ago