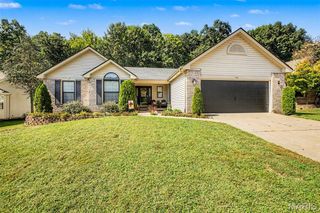
209 Harbour Pointe Drive, Grover, MO 63040
- 4 beds |
- 4 baths |
- 3,261 sqft
 Single-Family Home
  Built in 1993
  0.26acre lot
 —— car garage
  $162/sqft
  Listed 3 days ago
Property Description
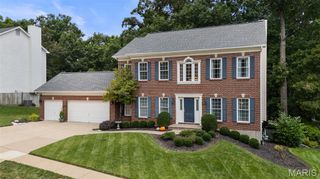
Professional photos are uploaded! Don’t miss your opportunity to schedule a private showing of this gracious, beautifully updated home. With 3,261 sq. ft. of living space, there is plenty of room to settle in and enjoy the holidays in your new home! Exclude kitchen refrigerator. The inviting main level features a lovely living room, separate dining room with beautiful wood flooring, and a spacious eat-in kitchen with granite countertops and stainless-steel appliances. The light-filled kitchen opens to a large family room featuring wood flooring, a gas fireplace, and a wall of windows overlooking the backyard. A convenient main-level laundry adds to the home’s functionality. The spacious primary suite offers two generous 9' x 7' walk - in closets and an updated bathroom. Three additional bedrooms provide plenty of space for family, guests, or a home office, along with another beautifully updated bathroom. The lower level is ready for football season and entertaining, with a comfortable family room, built-in shelving, and a wet bar. Step outside to enjoy the fenced, landscaped lot and patio, perfect for relaxing or entertaining. Numerous updates include newer light fixtures and ceiling fans throughout, an HVAC system and humidifier approximately 6 years old, and a roof approximately 2 years old. Enjoy all the amenities Landings at Lake Chesterfield has to offer, including access to the subdivision pool, clubhouse, and playground. Conveniently located near shopping, restaurants, and more! Move right in, enjoy the updates, and be settled before the holidays!
- Listing Status:
- Active
- Date Added:
- September 25, 2026
- Data Last Updated:
- September 26, 2026 at 1:18AM
- Listing Office:
- Molly O'Brien Homes, LLC : 314-223-7847
- MLS ID:
- 26058045

- Style: Traditional
- Other Structures: Patio
- Parking: AttachedParking spaces: 2
- Roofing: Architectural Shingle
- General: Brick VeneerVinyl SidingTwo
- Road/Access: County Road
- HOA Amenities: Basketball CourtClubhousePlaygroundPoolCommon Area MaintenanceSnow Removal375.0Annually
- Originating MLS: maris2
- School District: Rockwood R-VI
- County: St. Louis
- Zoning: 24U-52-0751
- Fencing: Back Yard
- Utilities: Cable ConnectedElectricity ConnectedNatural Gas Connected220 Volts
- Water: Public
- Sewer: Public Sewer
- Source: maris2
This listing courtesy of Molly O'Brien Homes, LLC
Monthly Payment
- Principal & Interest $
- Property Taxes $
- Home Insurance $
- VA Funding Fee $

 New - 2 days ago