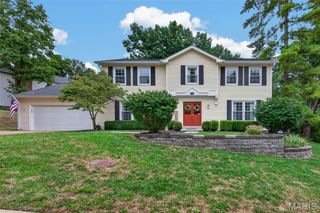
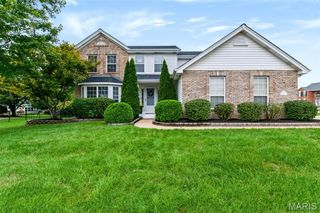
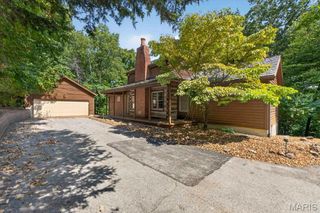
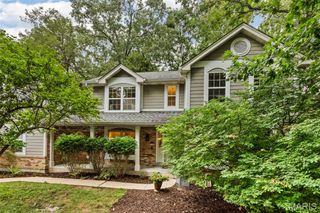
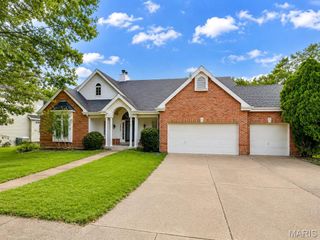
16630 Highland Summit Drive, Wildwood, MO 63011
- 4 beds |
- 4 baths |
- 3,012 sqft
 Single-Family Home
  Built in 1995
  0.33acre lot
 3 car garage
  $208/sqft
  Listed 2 days ago
Property Description
16630 Highland Summit is a remarkably beautiful, peaceful, and inviting home where the major updates have already been completed by the very special sellers. The kitchen has been remodeled, the bathrooms updated, and in May added a beautiful full bathroom to the finished lower level. The owners make use of the traditional dining room as an office and use the living room for their dining room. They also added a screened porch to the lower-level patio, creating another place to enjoy the private backyard, which was fully fenced several years ago. Additional improvements include a new roof and gutters in 2025, new windows throughout the home in 2023, a new HVAC system in 2026, and hardwood flooring throughout. Simply move in and relax—everything has been thoughtfully prepared for the next owner. This four-bedroom, three-and-a-half-bath home also features a sprinkler system, deck, and both gas and/or wood-burning fireplace in the great room, which opens to the updated kitchen and breakfast room. Be sure to review the Home Improvement List—it may have you ready to bring an offer to the showing!
- Listing Status:
- Active
- Date Added:
- September 25, 2026
- Data Last Updated:
- September 26, 2026 at 1:18AM
- Listing Office:
- RedKey Realty Leaders : 636-237-6000
- MLS ID:
- 26059809

- Style: Traditional
- Other Structures: DeckScreened
- Parking: ConcreteGarageGarage Door OpenerGarage Faces FrontParking spaces: 3
- Roofing: Architectural Shingle
- Windows: ENERGY STAR Qualified WindowsTinted Windows
- General: BrickTwoConcrete Perimeter
- Road/Access: Concrete
- HOA Amenities: Maintenance Grounds350.0Annually
- Originating MLS: maris2
- School District: Rockwood R-VI
- County: St. Louis
- Zoning: 20V-32-0309
- View: Trees/Woods
- Fencing: Back YardFenced
- Utilities: Cable ConnectedElectricity ConnectedNatural Gas ConnectedWater ConnectedAmeren
- Water: Public
- Sewer: Public Sewer
- Source: maris2
- Ownership: Private
This listing courtesy of RedKey Realty Leaders
Monthly Payment
- Principal & Interest $
- Property Taxes $
- Home Insurance $
- VA Funding Fee $

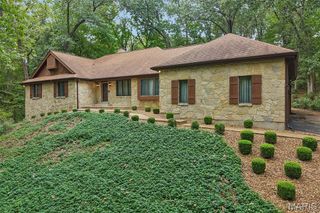
 New - 1 day ago