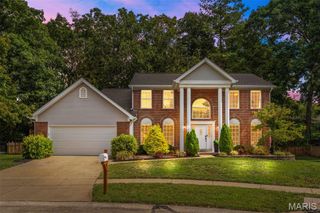
2260 Ridgley Woods Drive, Chesterfield, MO 63005
- 3 beds |
- 4 baths |
- 3,335 sqft
 Single-Family Home
  Built in 1982
  1.18acre lot
 2 car garage
  $195/sqft
  Listed 1 day ago
Property Description
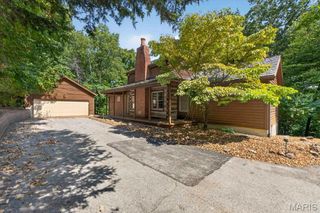
Private wooded views and spacious ranch living highlight this Chesterfield, MO home! Situated on just over an acre in Pleasant Valley Forest, this immaculate, well-cared-for 3-bedroom, 2.5-bath home offers over 3,200 sq ft of living space. Upon entering, you'll notice the impressive great room with vaulted ceiling, wood beams, wood floors, and floor-to-ceiling stone fireplace. The spacious kitchen offers plenty of cabinetry, center island, large pantry, and adjacent breakfast room with bay window overlooking the wooded setting. A separate dining room provides additional space for entertaining. The spacious primary suite features a large cedar walk-in closet and private bath with double sink vanity, separate shower, and soaking tub. Two additional nice-sized bedrooms and full bath complete the main level. Main-floor laundry includes a utility sink and large closet. The walkout lower level offers a full bath, fireplace, plenty of storage, and lots of potential for future finishing. Outside, enjoy the large deck and serene wooded views, while the oversized 2-car garage provides room for a workshop and additional storage. Located in the Rockwood School District and convenient to Chesterfield shopping, dining, and amenities! Please note that seller is selling as-is.
- Listing Status:
- Active
- Date Added:
- September 25, 2026
- Data Last Updated:
- September 26, 2026 at 1:18AM
- Listing Office:
- RE/MAX Results : 314-951-1900
- MLS ID:
- 26058990

- Style: Ranch
- Other Structures: Deck
- Parking: Garage
- Roofing: Architectural Shingle
- Windows: Bay Window(s)Wood Frames
- General: BrickFrameStone VeneerOneConcrete Perimeter
- HOA Amenities: Maintenance Parking/RoadsCommon Area MaintenanceSnow RemovalTrash900.0Annually
- Originating MLS: maris2
- School District: Rockwood R-VI
- County: St. Louis
- Zoning: 20U-33-0082
- View: Trees/Woods
- Utilities: Cable AvailableElectricity ConnectedNatural Gas ConnectedPhone ConnectedSewer ConnectedWater ConnectedSingle Phase220 Volts
- Water: Public
- Sewer: Public Sewer
- Source: maris2
- Ownership: Private
This listing courtesy of RE/MAX Results
Monthly Payment
- Principal & Interest $
- Property Taxes $
- Home Insurance $
- VA Funding Fee $

 New - 2 days ago