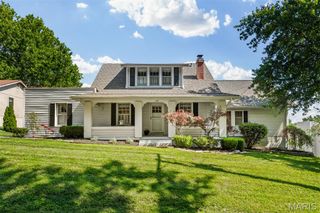
477 Redwood Forest Drive, Ballwin, MO 63021
- 4 beds |
- 3 baths |
- 2,540 sqft
 Single-Family Home
  Built in 1985
  0.5acre lot
 2 car garage
  $207/sqft
  Listed 12 days ago
Property Description
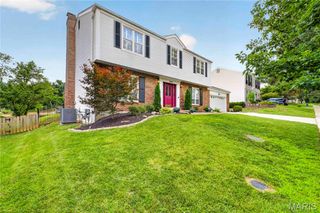
2-Story home with 4 Bedroom, 3 Bath, walkout basement with egress windows for lots of natural lighting on 1/2 ACRE wooded lot off Dietrich- this is hard to find! Want more grass area in your backyard all you have to do is clear out some of the brush & trees! Now’s your chance to grab this and make it an amazing home! Welcome home to this well maintained home in desirable Forest Oak Estates off Dietrich! Bring your preferred paint & flooring choices. Offering over 2,500 square feet of living space on a spacious 1/2 ACRE, this home combines comfort, functionality, and timeless architectural style. The inviting eat-in kitchen features a center island, granite countertops, subway tile backsplash, wainscoting, and abundant cabinetry—perfect for everyday living and entertaining. Just off the kitchen, you’ll find a bright and cheerful four-season sunroom surrounded by casement windows, creating the perfect place to relax year-round, with access to a newer deck overlooking the private backyard. The cozy family room showcases a fireplace flanked by custom built-in shelving and a dramatic bay window that fills the space with natural light. An adjacent home office workspace offers flexibility and can easily serve as a coffee station or beverage bar. Upstairs, the vaulted primary suite provides a peaceful retreat with a spa-like bath featuring a double vanity, separate tub and shower, and French windows framing the soaking tub. Every bedroom includes professionally organized closet inserts for exceptional storage. Additional highlights include a main-floor laundry room complete with a utility sink, upper and lower cabinetry, generous room sizes throughout, and a prime location off Dietrich Rd. in the Parkway South School District. This is a wonderful opportunity to enjoy spacious living on a beautiful semi private half-acre homesite.
- Listing Status:
- Active
- Date Added:
- July 15, 2026
- Data Last Updated:
- July 22, 2026 at 7:19AM
- Listing Office:
- Coldwell Banker Premier Group : 314-647-0001
- MLS ID:
- 26043975

- Style: Traditional
- Parking: Parking spaces: 2
- General: Vinyl SidingTwo
- HOA Amenities: Common Area Maintenance250.0Annually
- Originating MLS: maris2
- School District: Parkway C-2
- County: St. Louis
- Zoning: 23Q-34-0484
- Utilities: Cable AvailableElectricity ConnectedNatural Gas ConnectedPhone AvailableSewer ConnectedWater Connected220 VoltsAmeren
- Water: Public
- Sewer: Public Sewer
- Source: maris2
This listing courtesy of Coldwell Banker Premier Group
Monthly Payment
- Principal & Interest $
- Property Taxes $
- Home Insurance $
- VA Funding Fee $

 New - 14 hours ago