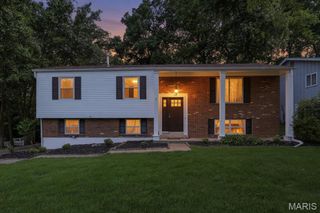
116 Baxter Commons Drive, Manchester, MO 63011
- 3 beds |
- 3 baths |
- 2,152 sqft
 Single-Family Home
  Built in 2009
  4,530sqft lot
 2 car garage
  $209/sqft
  Listed 20 hours ago
Property Description
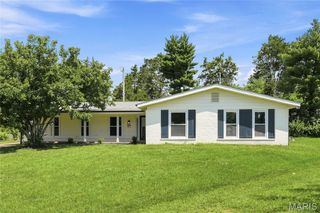
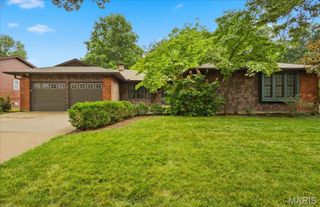
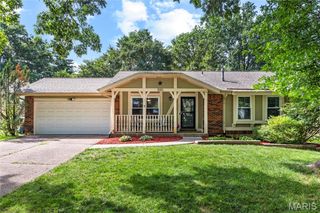
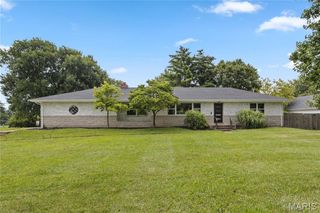
Welcome Home to the only custom built ranch Villa in desired Baxter Commons. This move in ready fully renovated beautiful home has over 2100 sq ft of living space and has been meticulously designed to offer an exquisite blend of style, comfort and modern convenience. This home offers 3 bedrooms, 3 baths and a finished family room in the lower level that leads to another nice deck in the backyard. Inside you will be greeted by a inviting interior that features New flooring, and warm paint colors. As you enter the living room, you will love the large open concept, vaulted ceilings and a beautiful focal point fireplace! The large kitchen features custom cabinetry, stainless steel appliances, quartz counter tops, and a beautiful breakfast bar and with the dining room/combo, there is certainly plenty of room for family gatherings!!. . The patio door in the dining area leads to a beautiful deck overlooking the backyard! The bathrooms have been updated, with stone tops, light fixtures, mirror and new tile flooring. New roof, new siding on rear of home. Owner is required to have an HO-3/HO-5 insurance policy. HVAC replaced '23. Roof replaced '25, Gutters and downspouts were replaced by HOA this year.
- Listing Status:
- Active
- Date Added:
- July 21, 2026
- Data Last Updated:
- July 22, 2026 at 7:19AM
- Listing Office:
- Realty Resource Partners, LLC : 636-497-5971
- MLS ID:
- 26046271

- Style: ModernRanch
- Other Structures: DeckPatio
- General: Brick VeneerFrameVinyl SidingOne
- HOA Amenities: Association ManagementMaintenance Grounds275.0Monthly
- Originating MLS: maris2
- School District: Parkway C-2
- County: St. Louis
- Zoning: 22R-22-0999
- Utilities: Electricity ConnectedNatural Gas ConnectedSewer ConnectedWater ConnectedSingle Phase
- Water: Public
- Sewer: Public Sewer
- Source: maris2
This listing courtesy of Realty Resource Partners, LLC
Monthly Payment
- Principal & Interest $
- Property Taxes $
- Home Insurance $
- VA Funding Fee $

 New - 15 hours ago