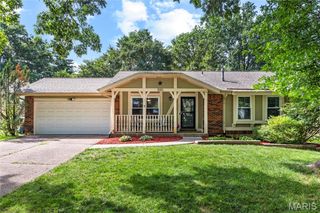
205 Morewood Drive, Manchester, MO 63011
- 4 beds |
- 2 baths |
- 1,820 sqft
 Single-Family Home
  Built in 1965
  0.4acre lot
 2 car garage
  $231/sqft
  Listed 5 days ago
Property Description
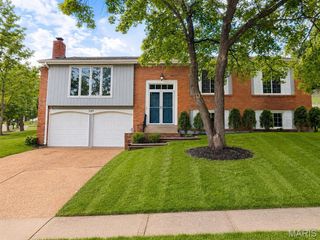
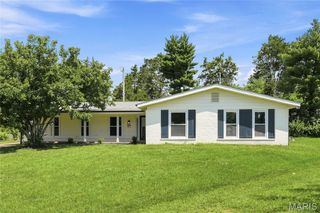
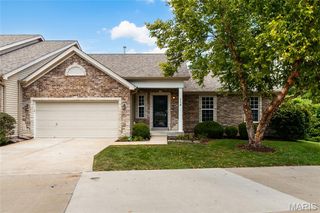
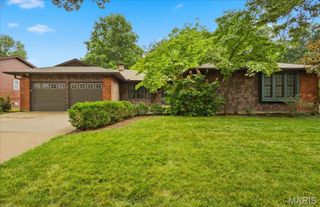
Don’t miss your opportunity to own this move in ready 4 bedroom 2 bath split level home in Parkway West schools. On the main floor is a large living room with fireplace, new vinyl windows on the front of the house, and hardwood floors that flow into the kitchen/dining room combo also with hardwood floors. Wood-stained chair rails all around the room and with wood-stained crown molding as well. Pella wood slider door leads out to the enclosed porch perfect for extra living space while enjoying your private view of nature. All 3 bedrooms are on the main floor and share the full bathroom with tub/shower combo and extra linen closet. Kitchen has all new stainless-steel appliances and a cool retro/mid century modern look to it. Plenty of cabinetry for storage needs. Head down to the lower level and you’ll find a huge multi-purpose room with gas fireplace perfect for additional living. This could be a rec room, workout space, game room, so many options. Full bathroom is also on this level. Freshly painted, new vinyl siding, AC is approximately 1 year old, roof approximately 8 years old. Washer and dryer stay with the home. Come and bring your imagination and see yourself living at 205 Morewood Dr
- Listing Status:
- Active
- Date Added:
- July 16, 2026
- Data Last Updated:
- July 22, 2026 at 7:19AM
- Listing Office:
- Coldwell Banker Realty - Gundaker West Regional : 636-532-0200
- MLS ID:
- 26044446

- Style: Split Foyer
- Other Structures: EnclosedPorchRear PorchGlass EnclosedPatio
- Parking: ConcreteDrivewayGarageGarage Door OpenerGarage Faces Rear
- General: Brick VeneerVinyl SidingMulti/SplitConcrete Perimeter
- Originating MLS: maris2
- School District: Parkway C-2
- County: St. Louis
- Zoning: BAXTER ACRES PLAT 3 LOT 12922R-63-0093
- Utilities: Cable AvailableElectricity ConnectedNatural Gas ConnectedSewer ConnectedWater ConnectedOther
- Water: Public
- Sewer: Public Sewer
- Source: maris2
This listing courtesy of Coldwell Banker Realty - Gundaker West Regional
Monthly Payment
- Principal & Interest $
- Property Taxes $
- Home Insurance $
- VA Funding Fee $

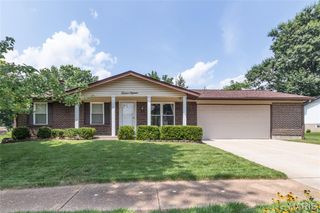
 New - 13 hours ago