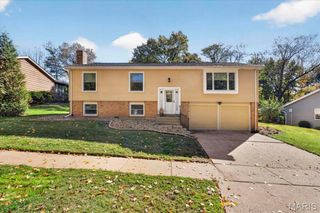
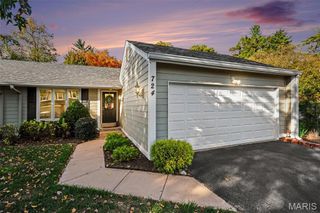
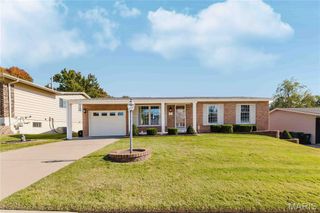
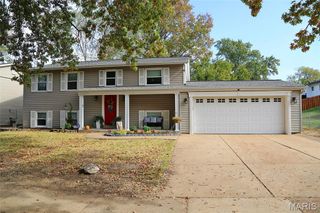
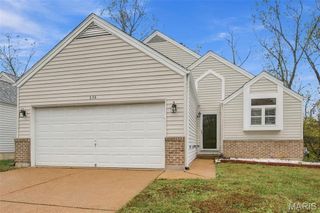
477 Seton Hall Court, Valley Park, MO 63088
- 3 beds |
- 2 baths |
- 2,117 sqft
 Single-Family Home
 Built in 1993
 6,534sqft lot
 2 car garage
 $168/sqft
 Listed 17 days ago
Property Description
Beautifully Updated Home on a Quiet Valley Park Cul-de-Sac! Tucked away on a desirable cul-de-sac in a sought-after Valley Park neighborhood, this inviting home features a light-filled, open floor plan with vaulted ceilings and a wood-burning fireplace. The desirable main-floor primary suite offers a wall of windows overlooking the landscaped backyard, with trees providing a peaceful, private backdrop.Two additional bedrooms upstairs provide comfortable accommodations for family members, guests, or flexible living arrangements. Fresh interior paint and new luxury vinyl flooring throughout the main-floor kitchen, dining room, great room, and hallway create a fresh, updated feel. The kitchen features stainless steel appliances and granite countertops, while the bathrooms showcase attractive tile finishes. The finished basement provides additional living space, including a recreation room and a separate room ideal for a home office, hobby room, or other flexible use. Major updates include a new roof and gutters in 2024 and a new Lennox air conditioning system in 2023. Enjoy outdoor living on the composite deck and patio, perfect for relaxing, entertaining, or simply taking in the tranquil backyard setting. Conveniently located near parks, shopping, dining, and major highways, this home combines a peaceful neighborhood setting with easy access to everyday conveniences. With its inviting layout, versatile living spaces, and valuable updates, this home is ready to welcome its next owners!
- Listing Status:
- Active
- Date Added:
- October 30, 2026
- Data Last Updated:
- November 10, 2026 at 4:16AM
- Listing Office:
- Destiny Realty, LLC : 314-583-7818
- MLS ID:
- 26060320

- Style: OtherTraditional
- Other Structures: CompositeDeckPatio
- Parking: DrivewayGarageGarage Door Opener
- Roofing: Architectural Shingle
- Windows: Bay Window(s)BlindsInsulated WindowsScreensSkylight(s)Storm Window(s)Tilt-In Windows
- General: ClapboardOne and One HalfConcrete Perimeter
- Road/Access: Concrete
- HOA Amenities: Common Area Maintenance200.0Annually
- Originating MLS: maris2
- School District: Valley Park
- County: St. Louis
- Zoning: 26Q-44-0646
- View: Trees/Woods
- Fencing: None
- Utilities: Underground UtilitiesSingle Phase
- Water: Public
- Sewer: Public Sewer
- Source: maris2
- Ownership: Private
This listing courtesy of Destiny Realty, LLC
Monthly Payment
- Principal & Interest $
- Property Taxes $
- Home Insurance $
- VA Funding Fee $

 New - 2 days ago