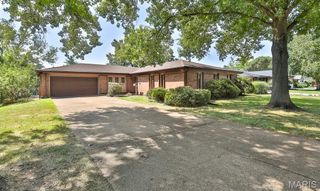
605 Forrester Drive, Ballwin, MO 63011
- 5 beds |
- 3 baths |
- 2,652 sqft
 Single-Family Home
  Built in 1970
  0.3acre lot
 2 car garage
  $179/sqft
  Listed 20 days ago
Property Description
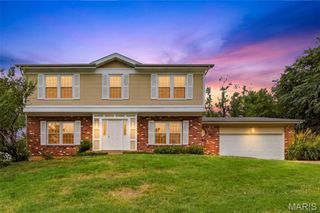
Nestled in Ballwin, 605 Forrester Dr presents a spacious 5-bedroom, 3-bathroom layout framed by classic red brick and a dark stone feature wall enclosing the covered front porch. Stepping inside, the main floor opens into a unique sunken living room detailed with carpeted flooring, stepped entry, and a wide multi-pane picture window with blinds. The adjacent kitchen features solid wood cabinetry, light quartz countertops, a stone tile backsplash, under-cabinet lighting, a gas cooktop, black appliances, and a breakfast bar peninsula illuminated by three glass pendant lights. Just off the kitchen, a cozy hearth room showcases wood-look flooring, a stone-surround fireplace with a wood mantel, and sliding glass doors that open into a spacious covered screened-in porch with tiled floors, dual ceiling fans, and roll-down shades. Complete with a dedicated office featuring wall-to-wall built-in wood shelving and desk, a finished walk-out basement, and an attached two-car garage, this home offers rich character and exceptional space.
- Listing Status:
- Active
- Date Added:
- September 10, 2026
- Data Last Updated:
- September 26, 2026 at 2:17AM
- Listing Office:
- Keller Williams Chesterfield : 636-534-8100
- MLS ID:
- 26056353

- Style: Ranch
- Parking: BasementGarageGarage Door OpenerOversizedStorage
- General: Brick VeneerOne
- HOA Amenities: OtherAnnually
- Originating MLS: maris2
- School District: Parkway C-2
- County: St. Louis
- Zoning: 22R-62-0692
- Utilities: Natural Gas AvailableAmeren
- Water: Public
- Sewer: Public Sewer
- Source: maris2
- Ownership: Private
This listing courtesy of Keller Williams Chesterfield
Monthly Payment
- Principal & Interest $
- Property Taxes $
- Home Insurance $
- VA Funding Fee $

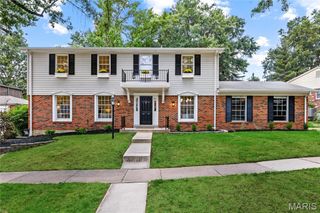
 New - 7 hours ago