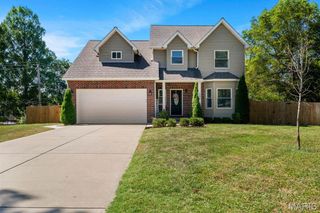
746 Galway Drive, Ballwin, MO 63021
- 4 beds |
- 4 baths |
- 2,046 sqft
 Single-Family Home
  Built in 1978
  9,121sqft lot
 2 car garage
  $254/sqft
  Listed 7 days ago
Property Description
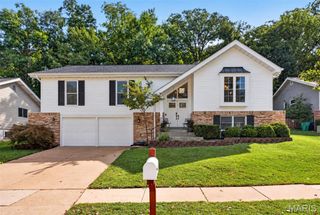
Welcome to 746 Galway Drive in Manchester! This beautifully updated 4 bedroom, 3.5 bath home offers a versatile layout with modern finishes throughout. At the heart of the home is a new updated kitchen which features new white shaker cabinetry, quartz countertops, and new appliances, creating a bright and open functional space for everyday living and entertaining. Updated bathrooms, new flooring and new paint on the main level add to the move-in-ready feel throughout the home. The finished lower level is a standout, featuring its own in-law suite that provides additional living space, kitchen, and private bathroom which gives flexibility for family and guests. Step outside to a backyard designed for relaxing and entertaining. The expansive multi-level deck provides plenty of room for outdoor dining, grilling, and gathering with friends and family. A large swim spa creates a private retreat right at home, while mature trees and established landscaping provide a peaceful, shaded setting. With multiple seating areas and plenty of space to enjoy the outdoors, this fully fenced backyard is ready for everything from quiet mornings to summer get-togethers. Conveniently located in Manchester near shopping, dining, parks, and major roadways, 746 Galway Drive combines modern updates, flexible living space, and a desirable West County location. First showings are available at the Open House on Sunday September 20th from 1-3pm.
- Listing Status:
- Active
- Date Added:
- September 18, 2026
- Data Last Updated:
- September 25, 2026 at 11:16PM
- Listing Office:
- Nettwork Global : 636-614-5132
- MLS ID:
- 26060513

- Style: Split FoyerSplit Level
- General: Brick VeneerVinyl SidingMulti/Split
- HOA Amenities: Common GroundMaintenance GroundsCommon Area Maintenance200.0Annually
- Originating MLS: maris2
- School District: Parkway C-2
- County: St. Louis
- Zoning: 24P-52-0152
- Fencing: Back YardFenced
- Utilities: Cable Available220 Volts
- Water: Public
- Sewer: Public Sewer
- Source: maris2
This listing courtesy of Nettwork Global
Monthly Payment
- Principal & Interest $
- Property Taxes $
- Home Insurance $
- VA Funding Fee $

 New - 1 day ago